Saltar al contenido Skip to content
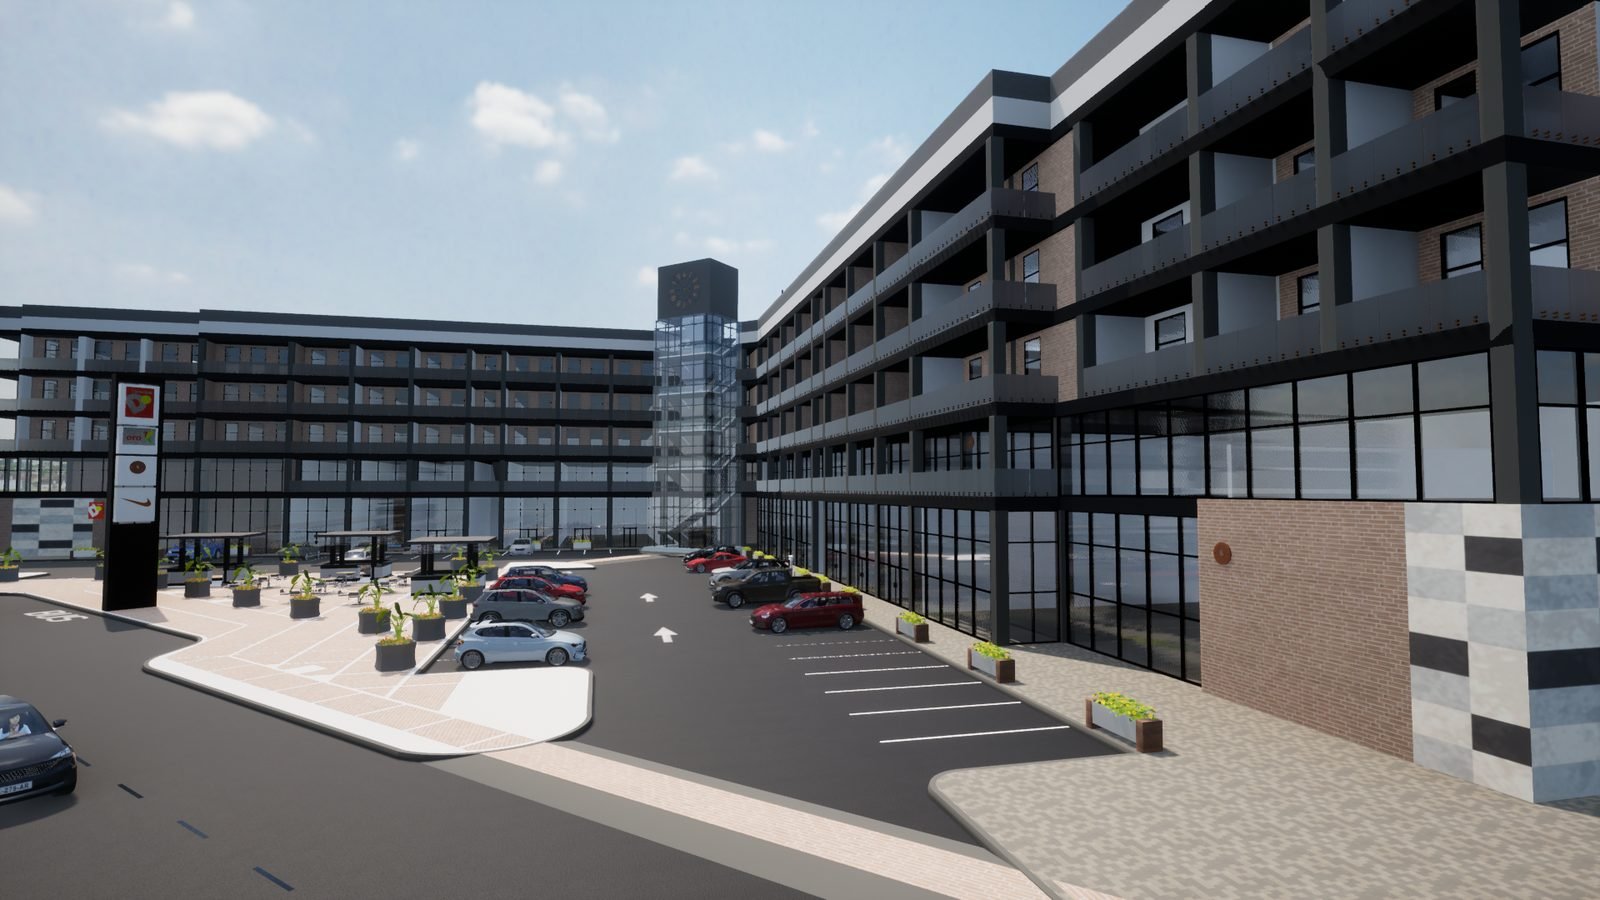
Milán Plaza Shopping Center: retail façade, clock tower, and recognized brand storefronts around the central plaza
All projects

01 / 07 · Mixed use

Milán Plaza Shopping Center

Full coordination in a single digital prototype for a large-scale development in Tocancipá.

Project profile

Location Tocancipá, Cundinamarca
Sector Mixed use (retail, hotel, offices, housing)
Coordination Architecture + MEP
Methodology Full 3D BIM modeling

01 Results

Financial impact and avoided cost overruns

100% Technical interferences resolved digitally before construction.
$0 Cost overruns from demolition or on-site improvisation.
$490MCOP ~$140KUSD approx. COP in cost overruns avoided through early detection of network interferences.

02 The challenge

The Project Challenge

Coordinate circulation flows, structure, and the complex network systems of a development that operates as a “small city” —retail, hotel, offices, and housing— before committing capital to construction.

The main challenge was preventing commercial network ductwork from interfering with the residential structure and parking areas.

03 The solution

The Cabo Solution

We built a centralized digital prototype that unified architecture, structure, and MEP systems from day one:

01
Spatial Integration We validated circulation routes and access points across the project's four zones.
02
Clash Detection at $0 We identified and resolved mechanical network conflicts with structural beams before excavation began.
03
Investment Certainty We delivered an accurate model built on real construction data, so investors could make decisions without relying on rough estimates.

04 Gallery

Additional views of the development
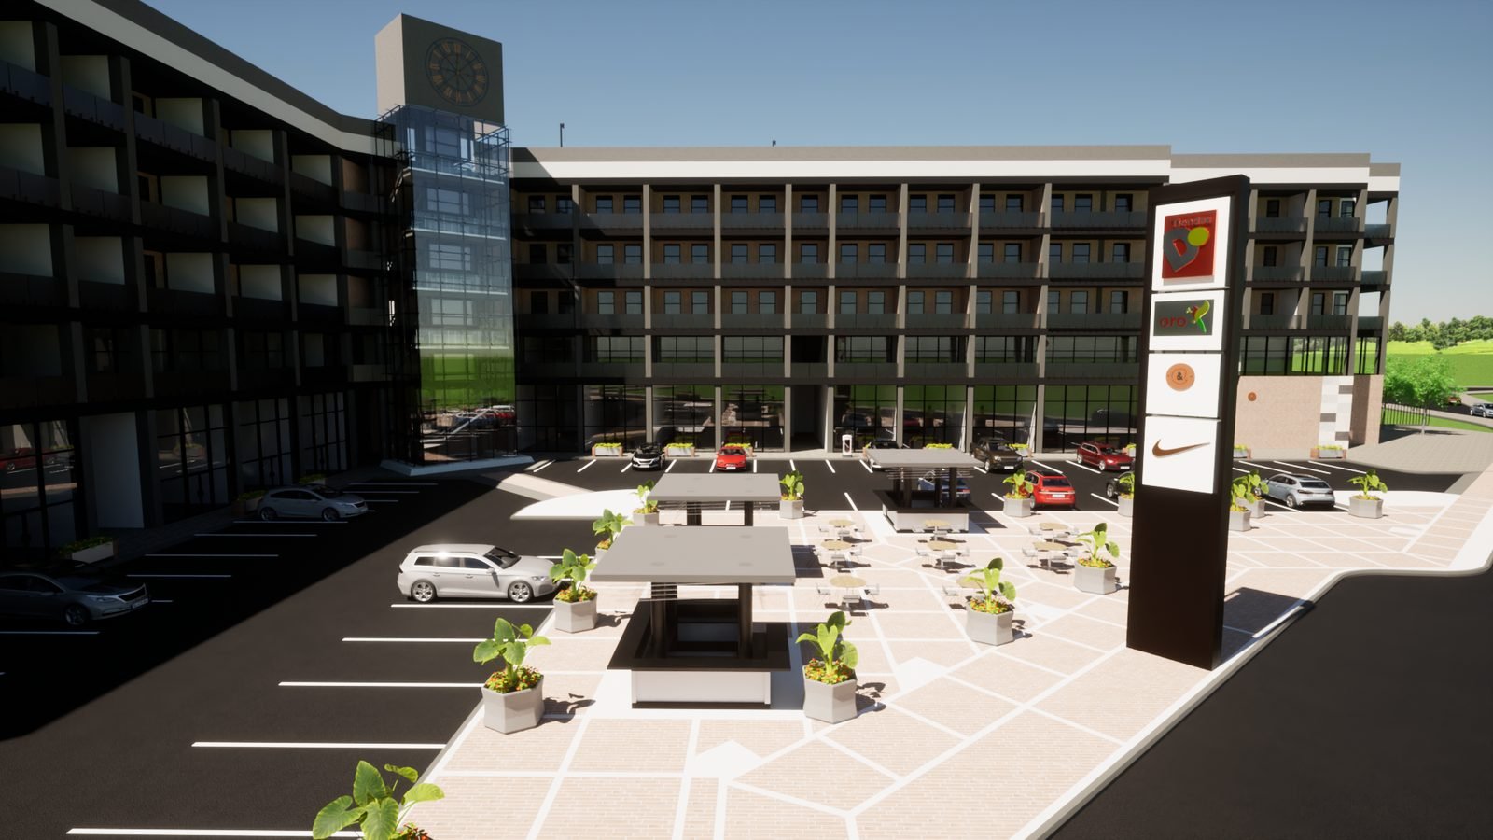
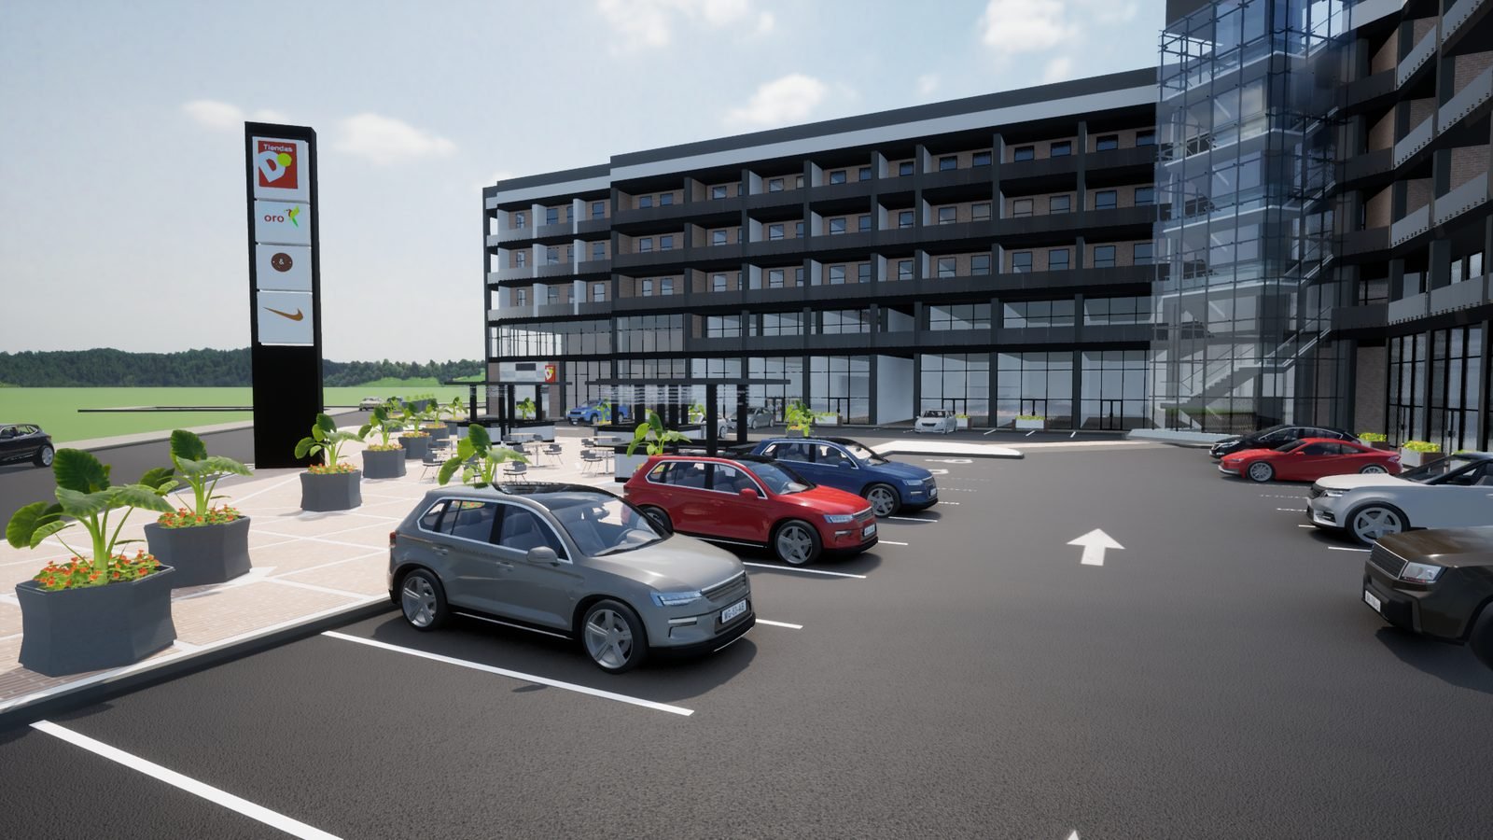
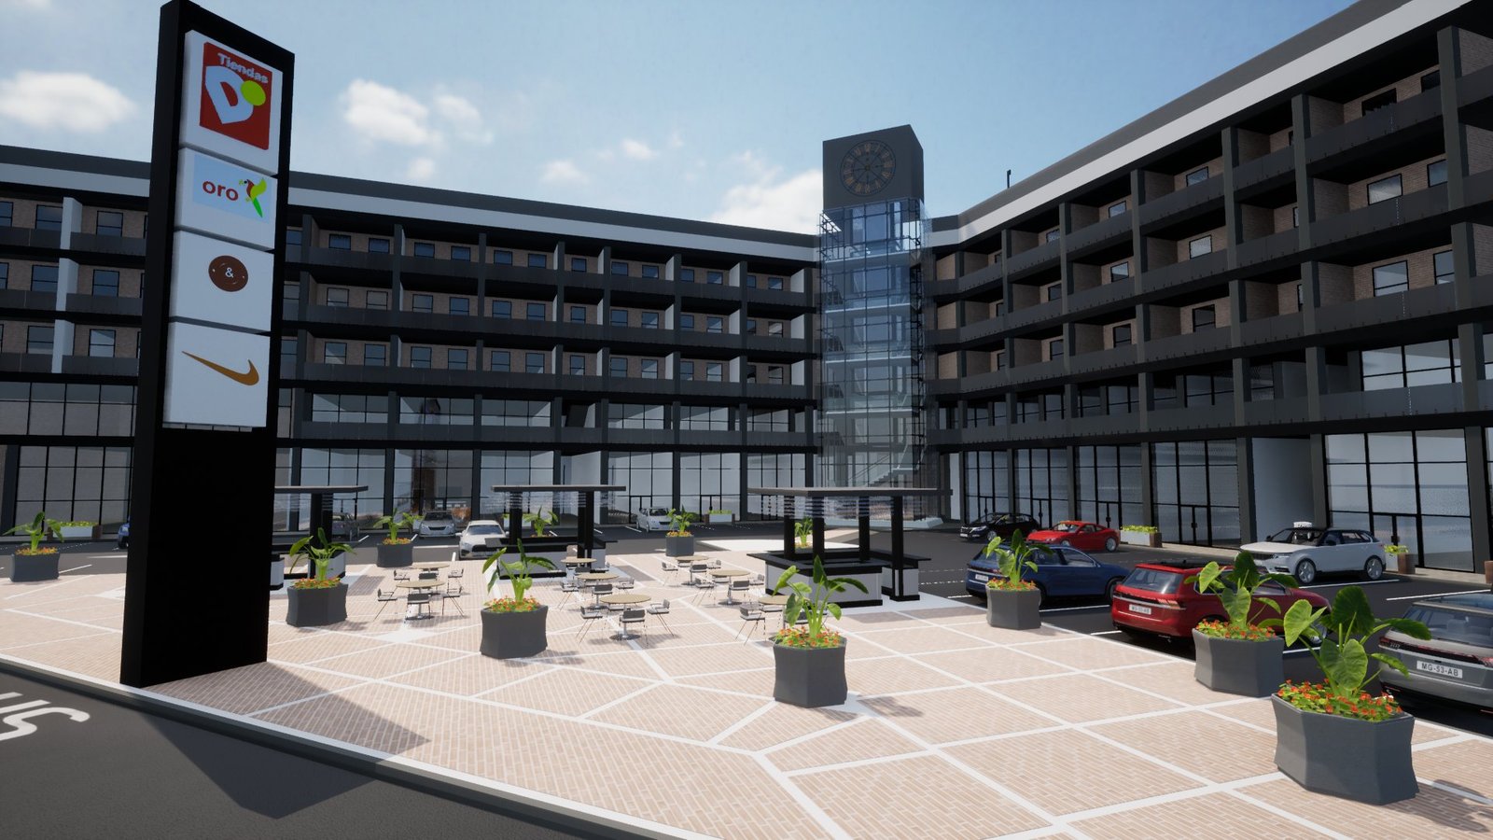
Milán Plaza's central plaza with café area and brand signage
Vehicle access and vertical circulation tower at Milán Plaza Shopping Center
Vehicle access and circulation tower facing Milán Plaza's retail façade
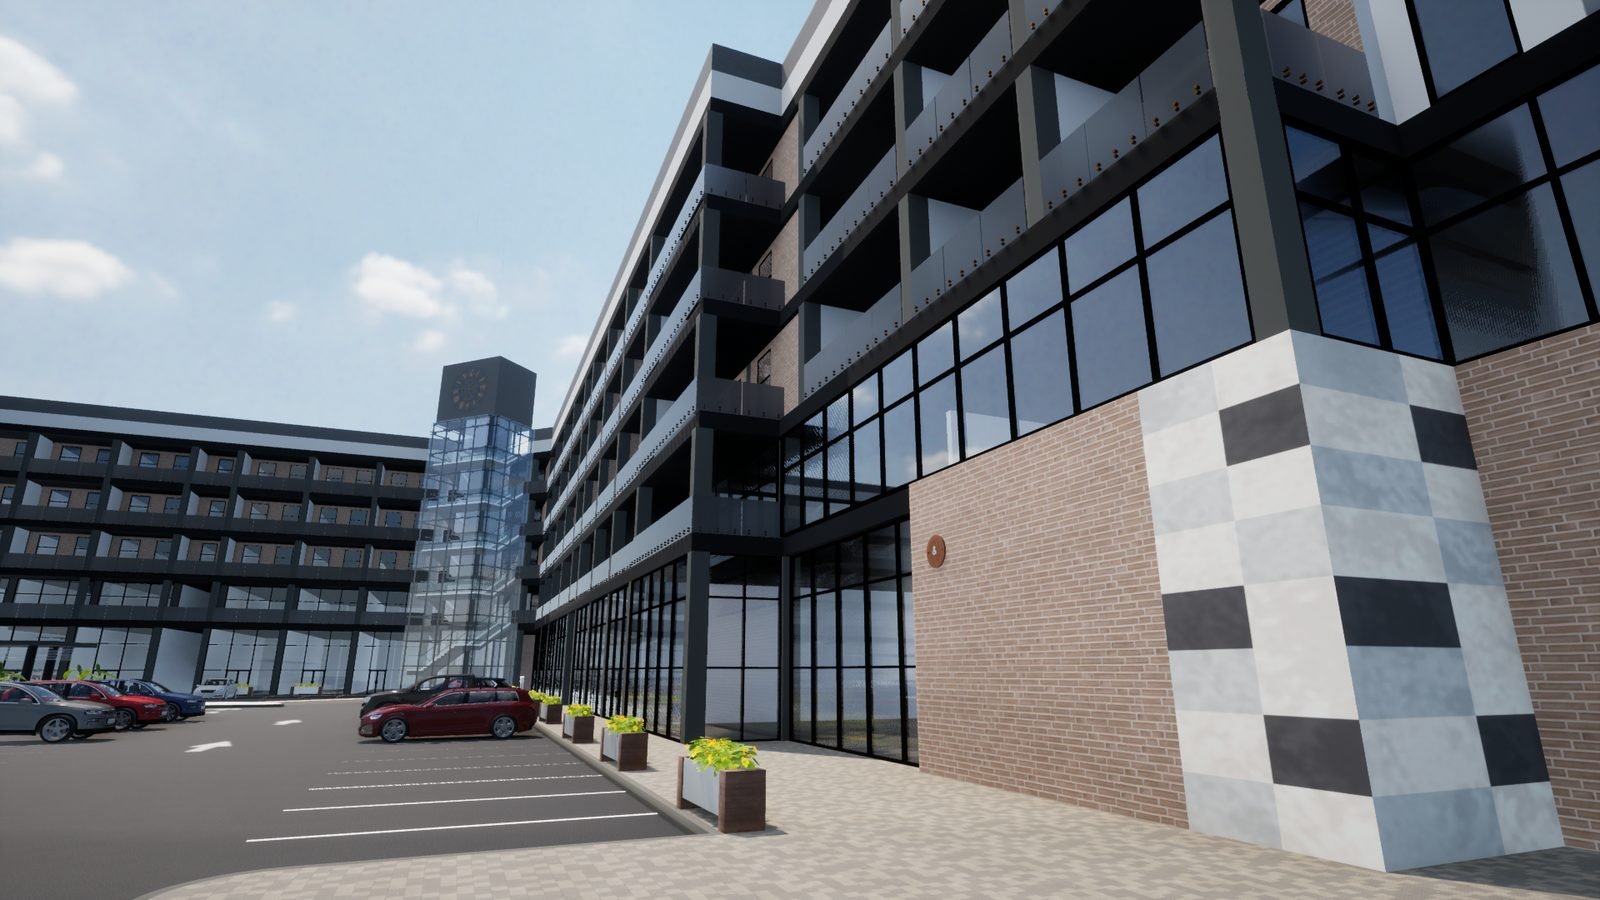
Façade detail and storefront access at Milán Plaza Shopping Center
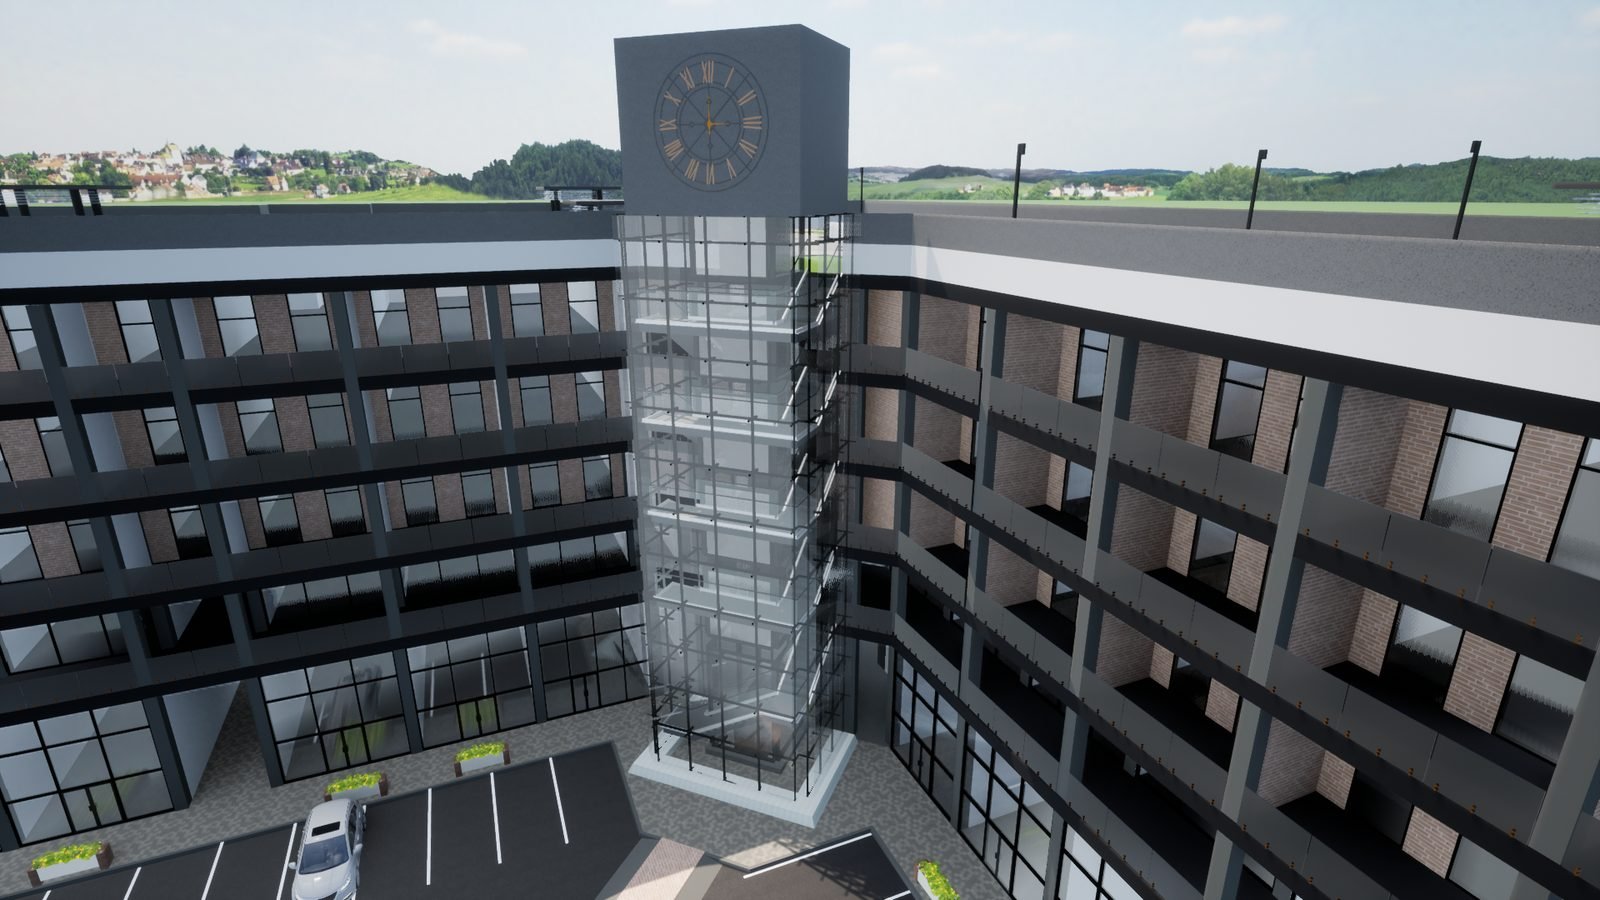
Clock tower and vertical circulation core at Milán Plaza

01 / 05 Full 3D BIM Modeling

05 Technical media

Model walkthrough and network coordination
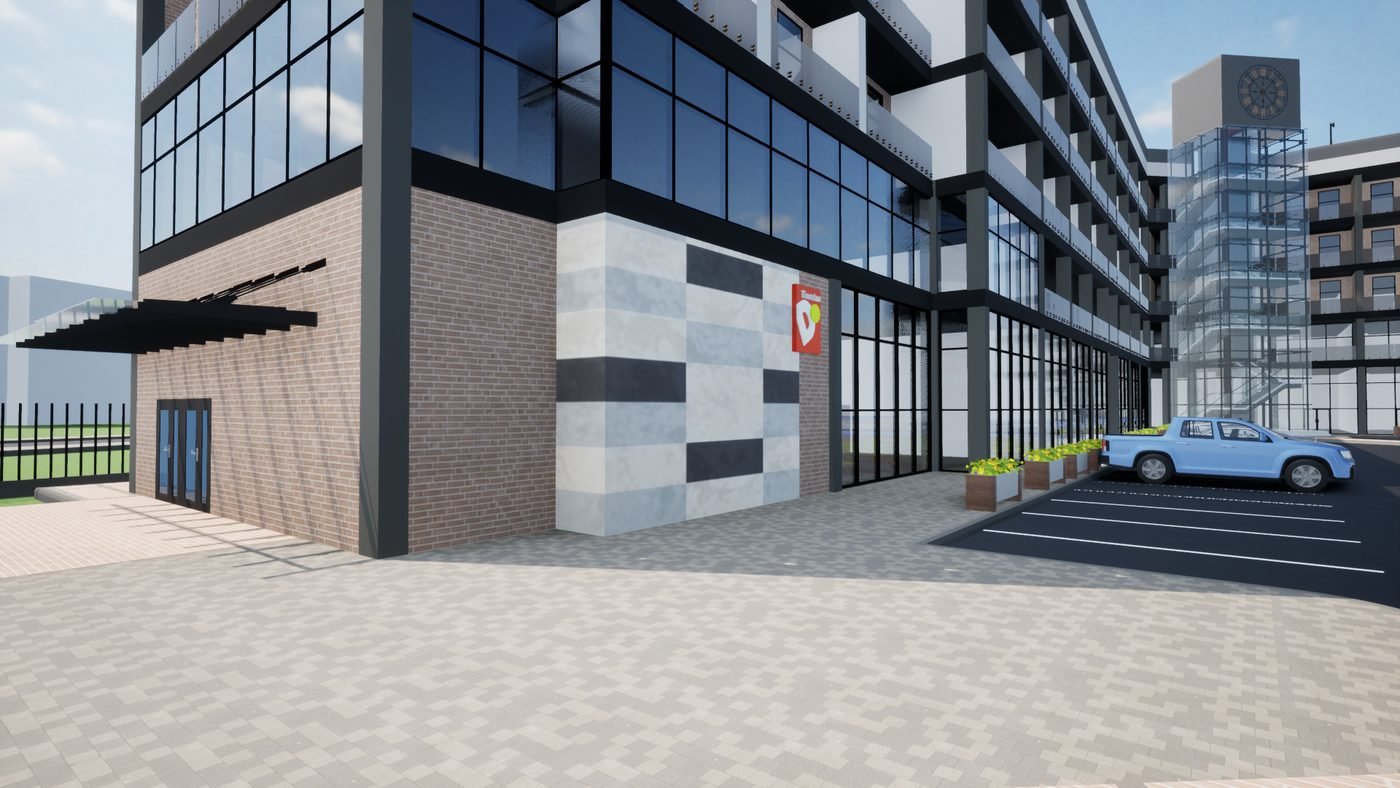
Fig. 01  ·  Model walkthrough Full 3D BIM modeling
Façade detail: masonry and stone cladding at Milán Plaza Shopping Center
Fig. 02  ·  Architectural façade detail
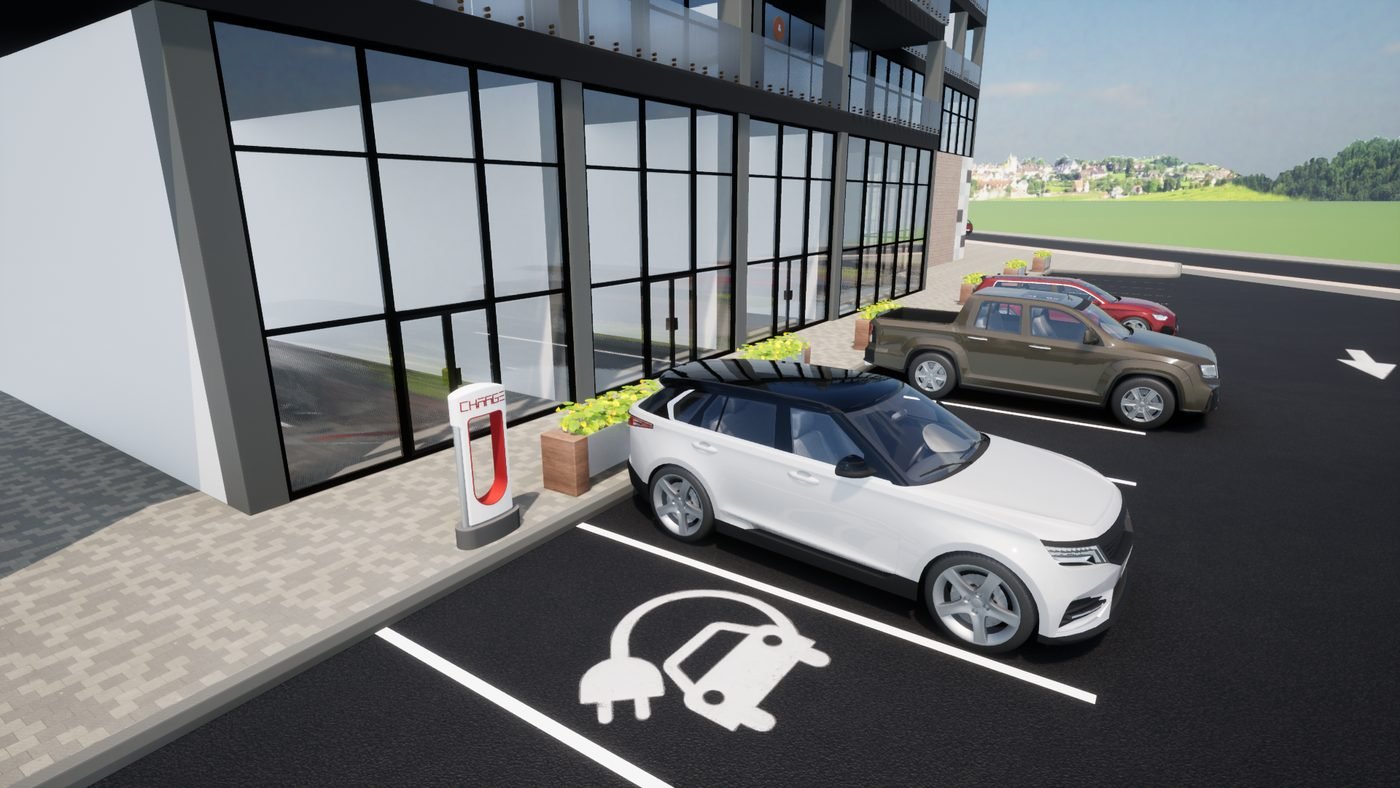
EV charging station and vehicle access in the parking design
Fig. 03  ·  Parking and mobility
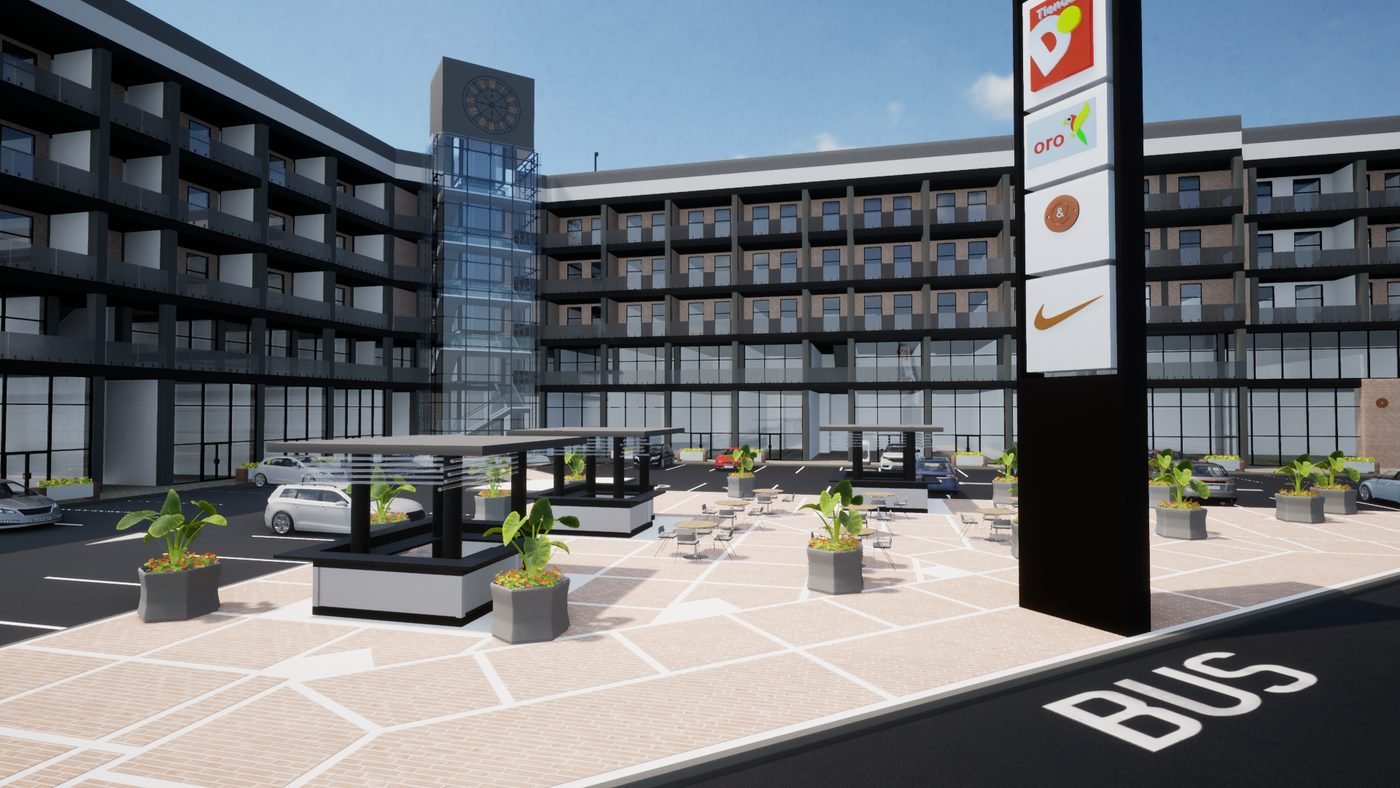
Central plaza with furniture, seating areas, and a dedicated bus access lane
Fig. 04  ·  Plaza and access points

06 Delivery

Results Delivered

Accurate Quantity Takeoffs Extracted directly from the coordinated model, eliminating budget discrepancies.
Zero On-Site Delays Contractors received validated technical drawings with no risk of on-site clashes.
Unified Documentation A single master information file instead of drawings scattered across disciplines.

Next step

Planning a large-scale project?

Avoid cost overruns and surprises by coordinating your project digitally from day one.