
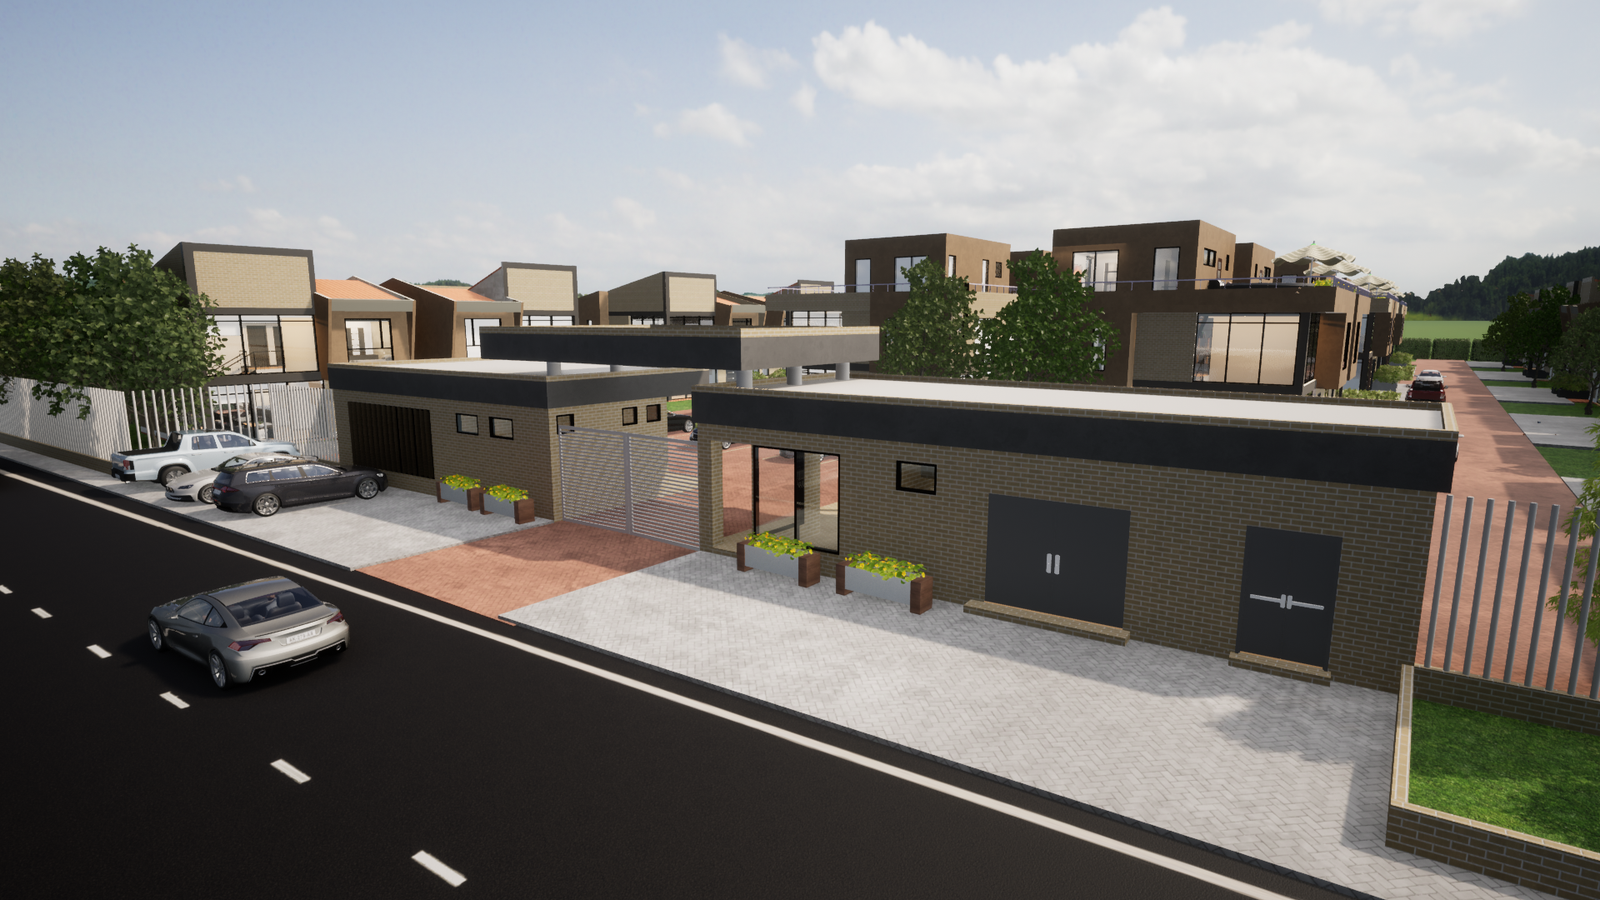
04 / 07 · Single-family home
Cota Single-Family Home
Thousands of validated decisions and resolved construction details before laying the first stone.
Project profile
01 Results
Financial impact and avoided cost overruns
02 The challenge
The Project Challenge
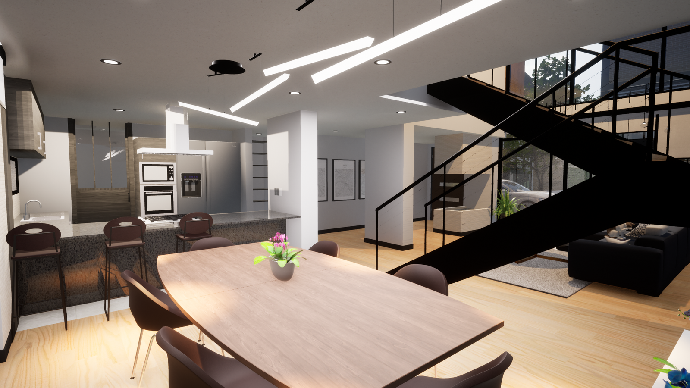
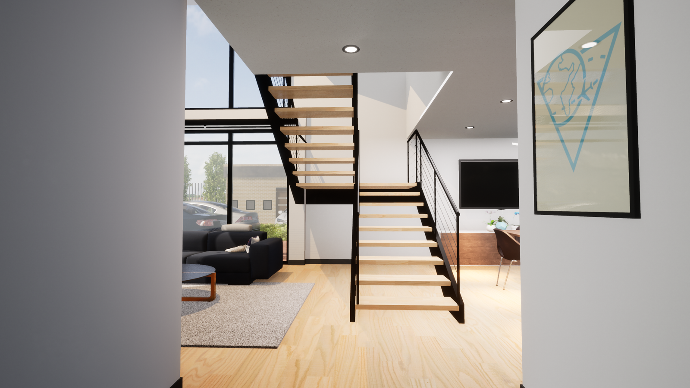
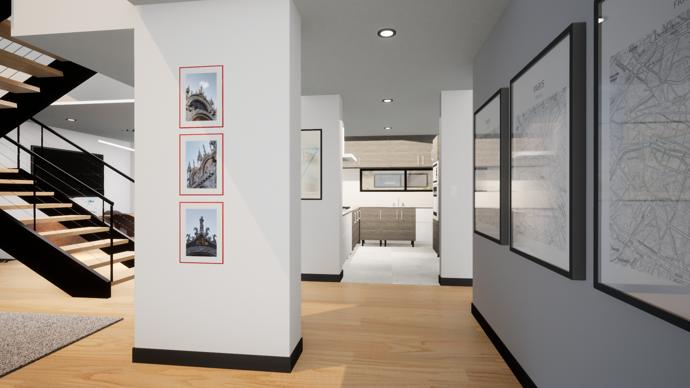
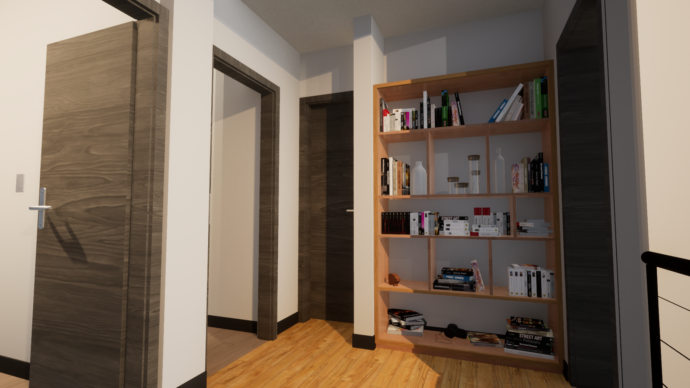
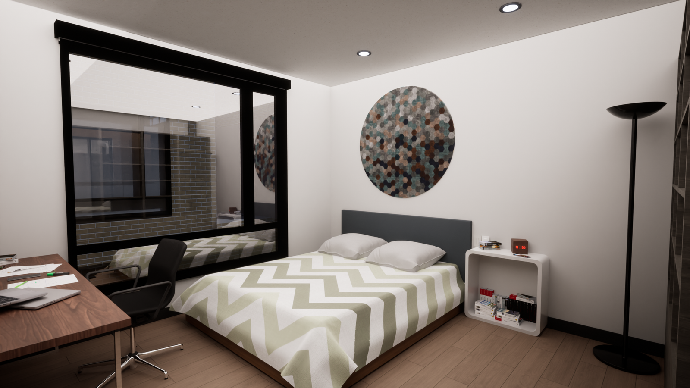
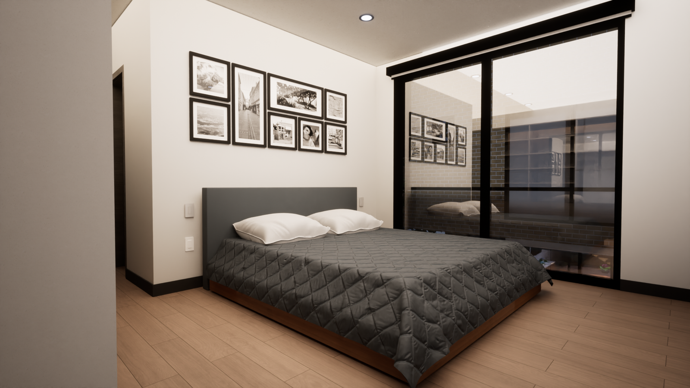
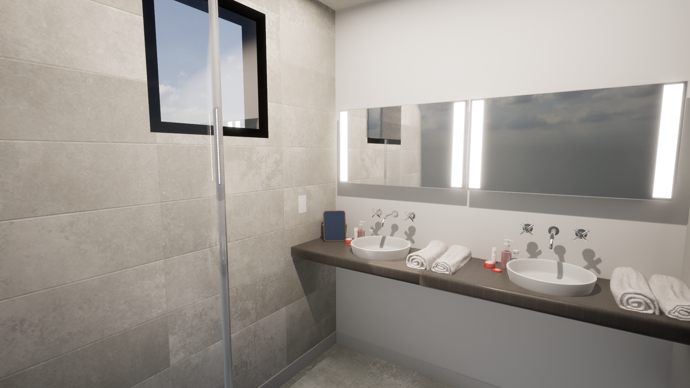
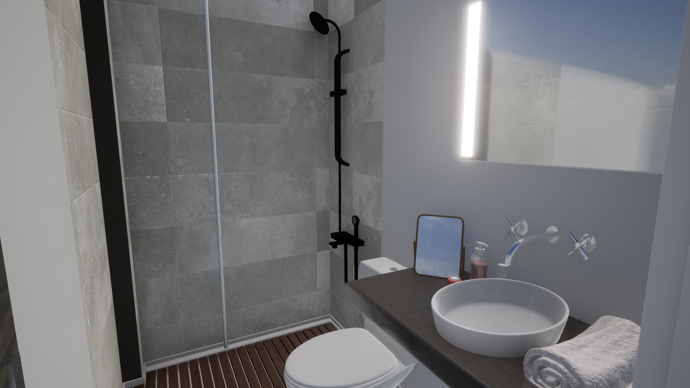
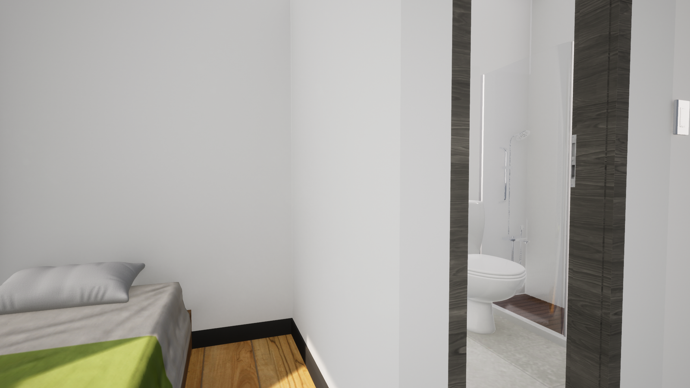
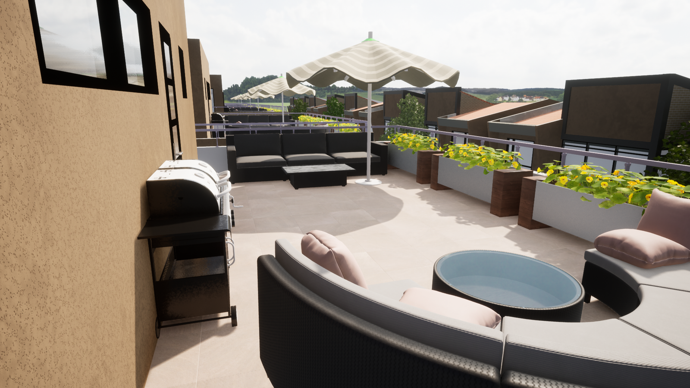
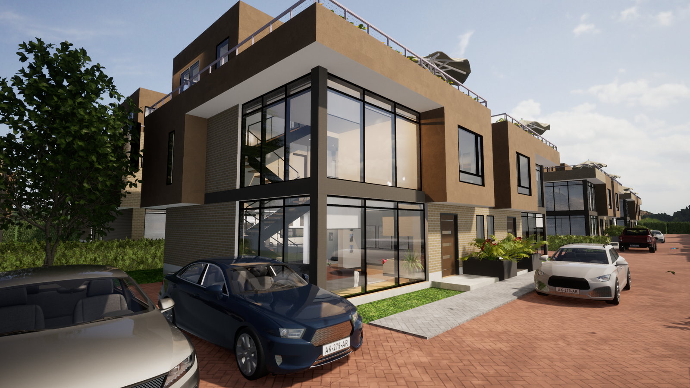
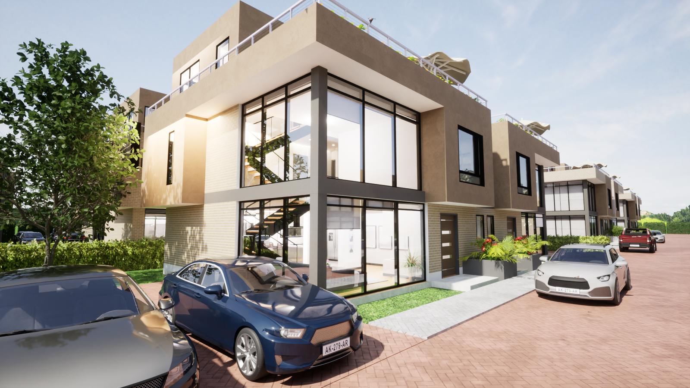
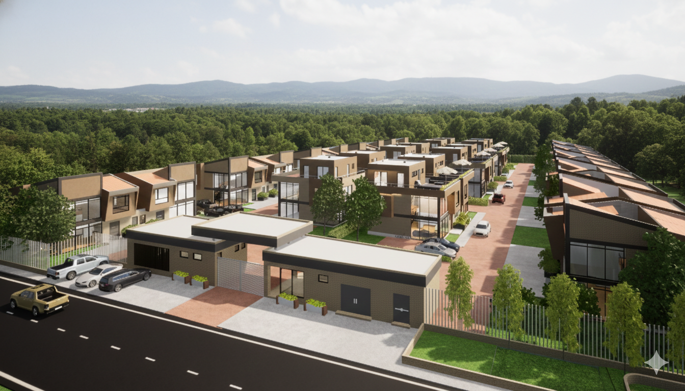
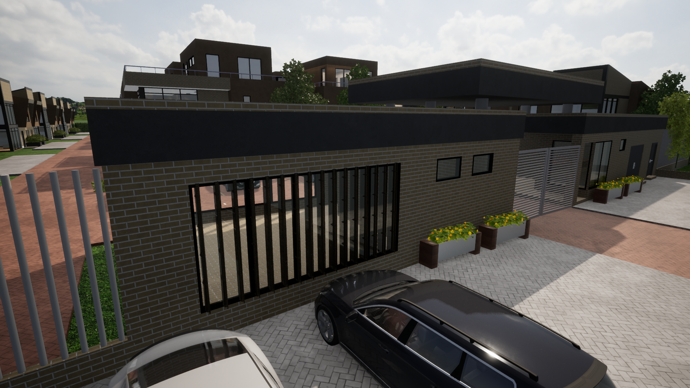
Comprehensively model the spatial layout, materials, finishes, and construction detail of a high-end single-family residence.
The core goal was to let the client visualize and validate their future home with absolute precision, eliminating uncertainty, on-the-fly changes, and the on-site improvisation that tends to inflate residential budgets.
03 The solution
The Cabo Solution
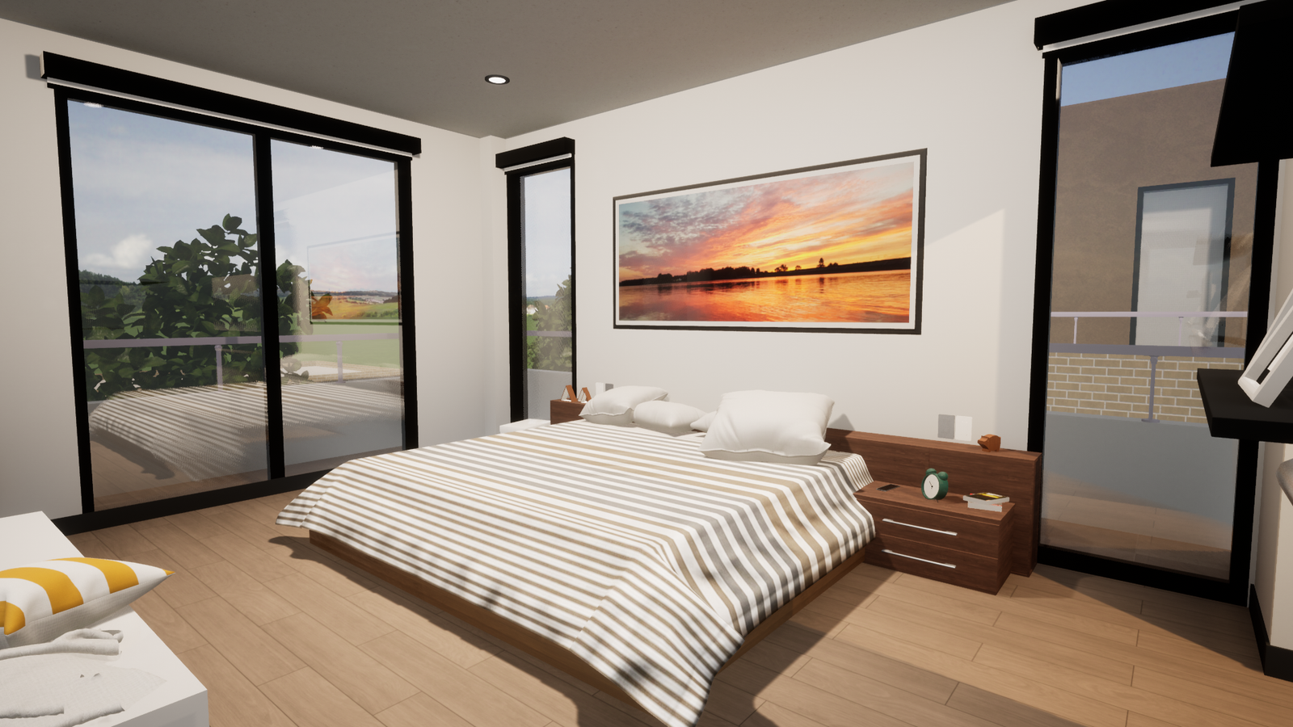
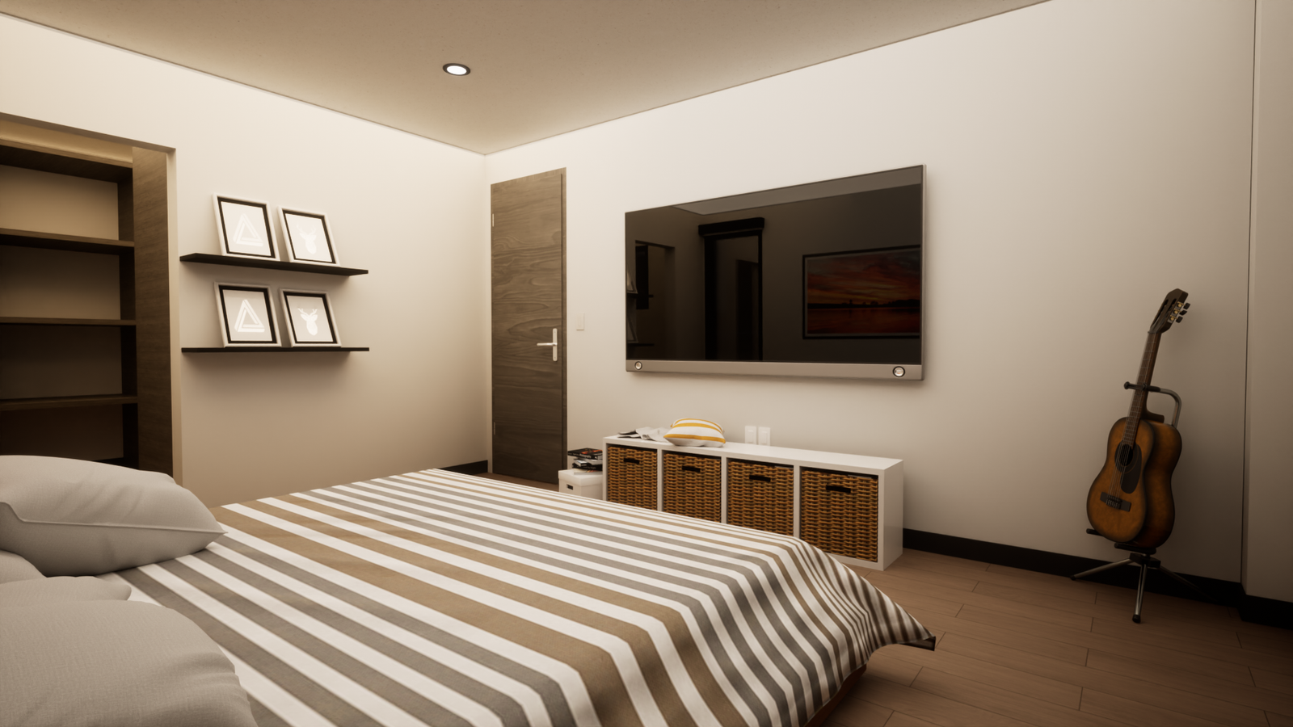
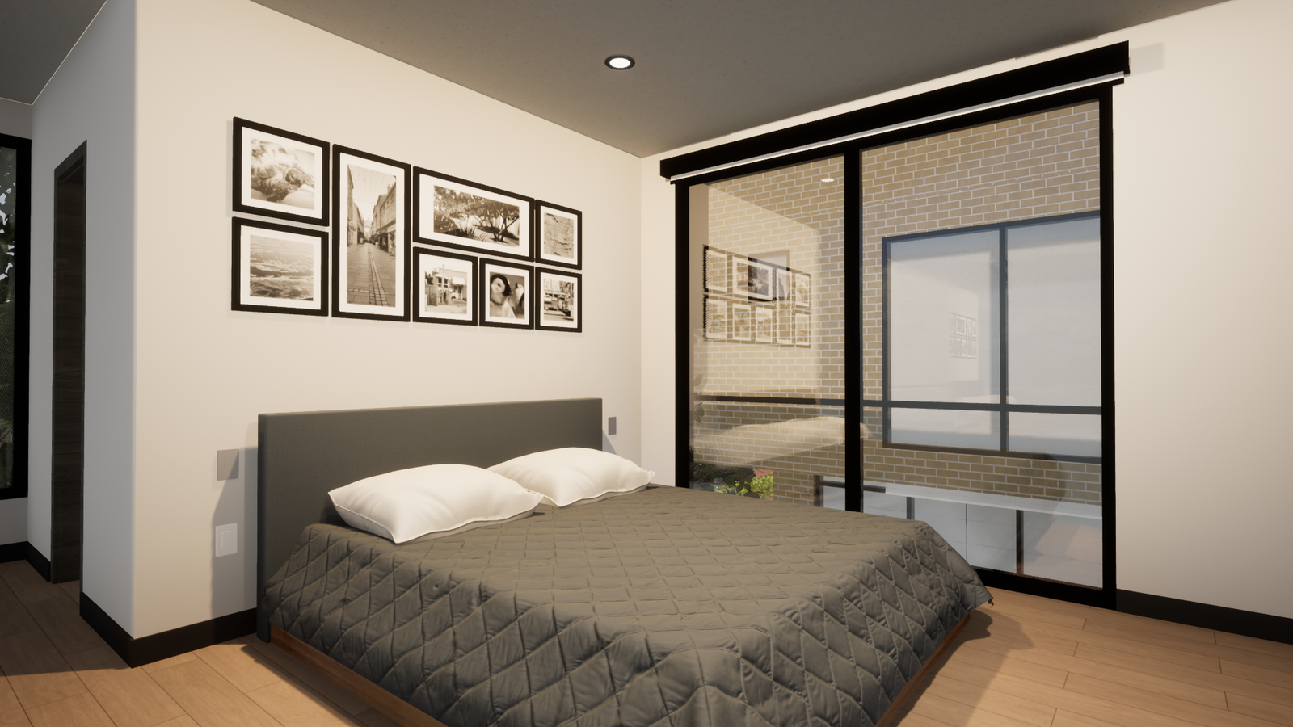
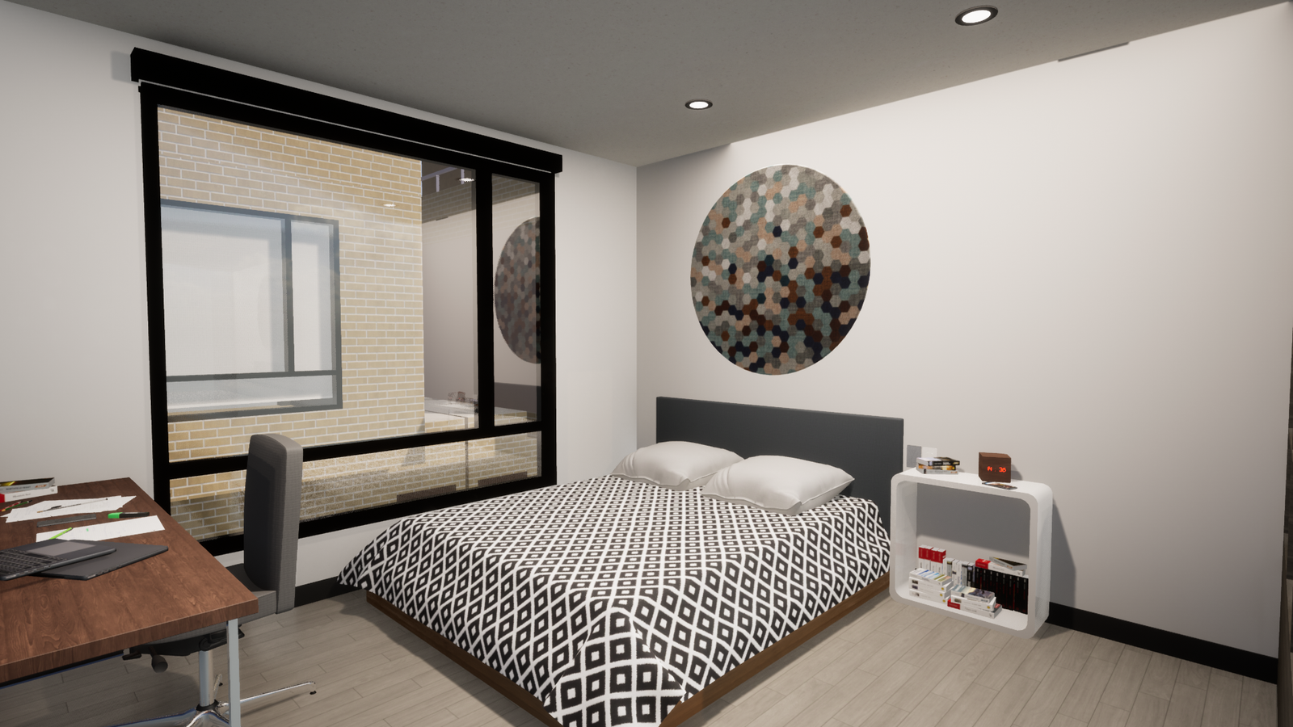
We created a high-precision residential digital prototype where aesthetics and technical feasibility came together as one:
04 Technical media
Technical finishes report and 3D walkthrough
Project gallery
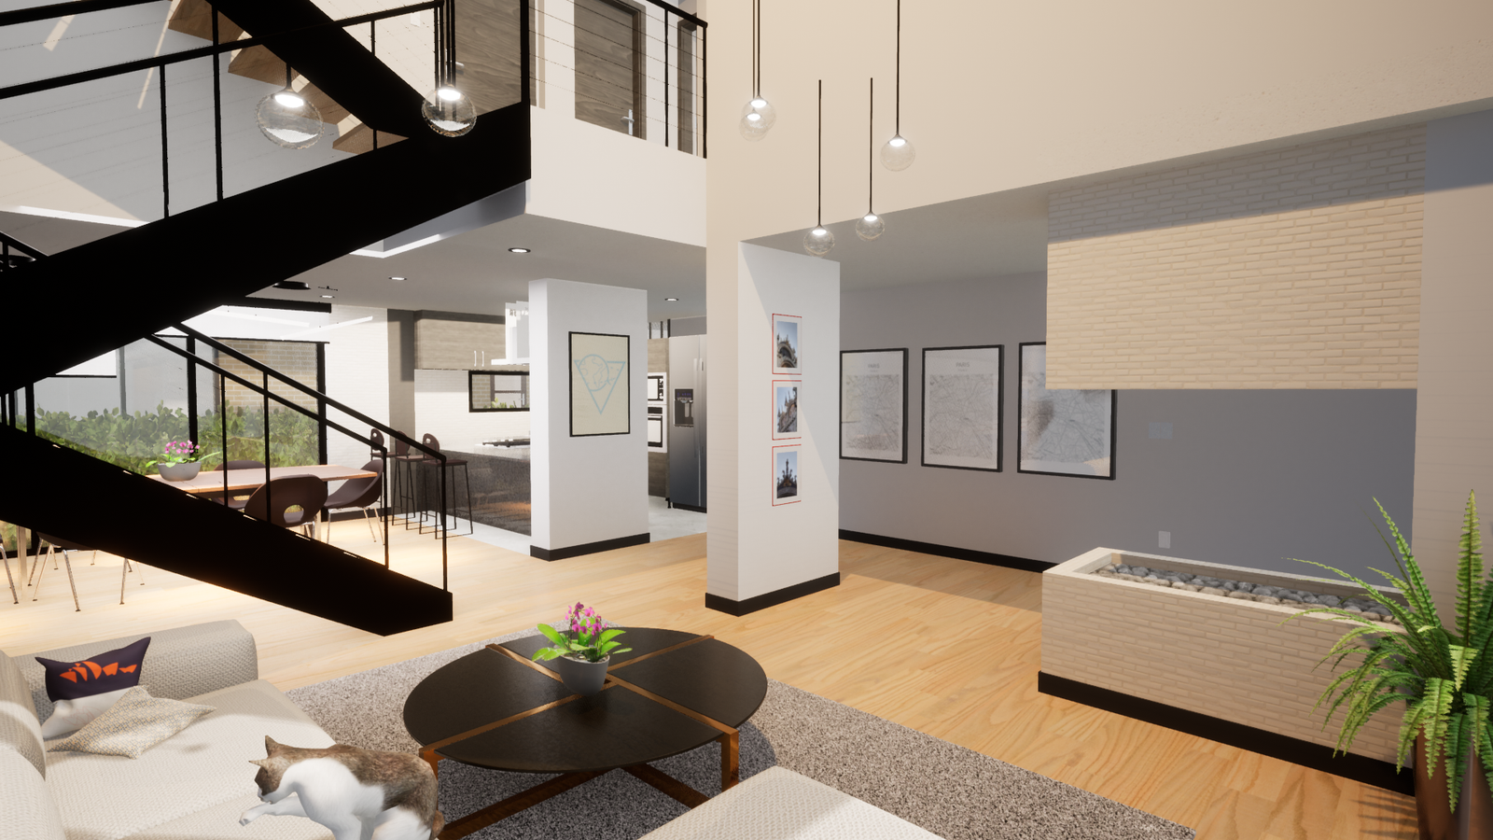
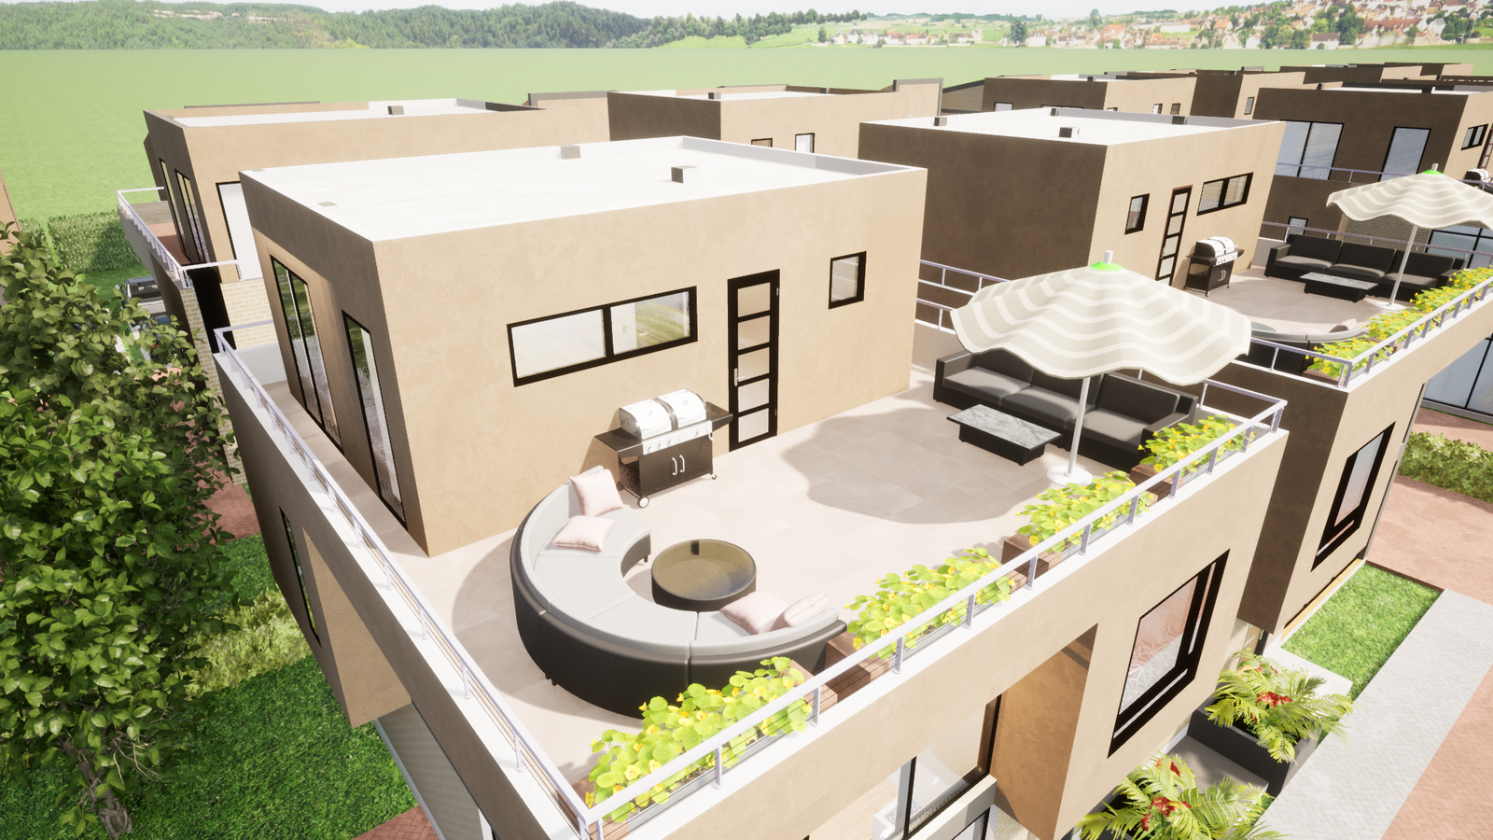
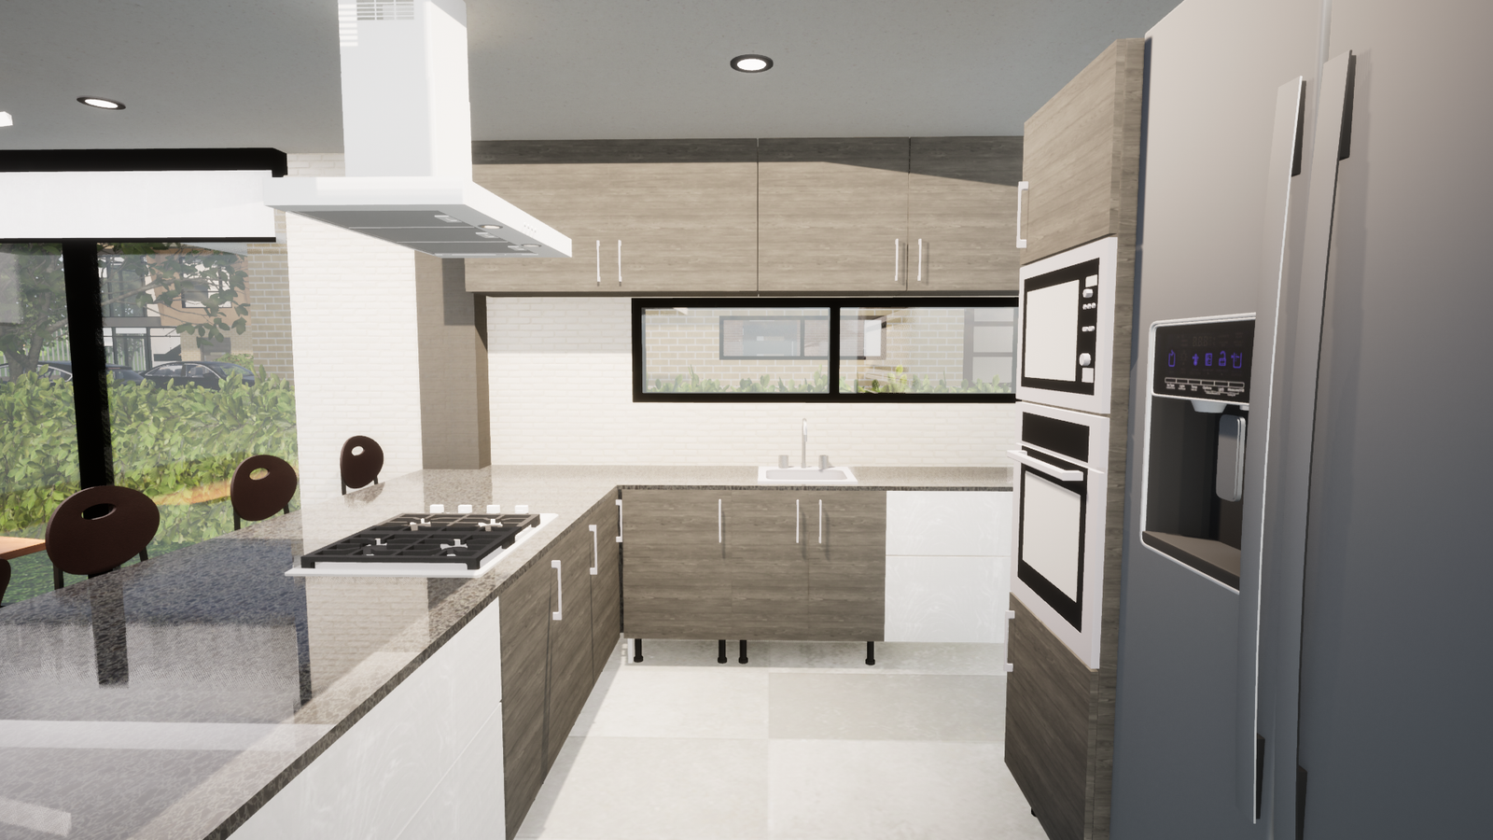
05 Delivery
Delivered Results
Next step
Planning a residential construction project?
Make every decision digitally and build with total certainty.