
Integrated BIM coordination
A digital prototype
before you build
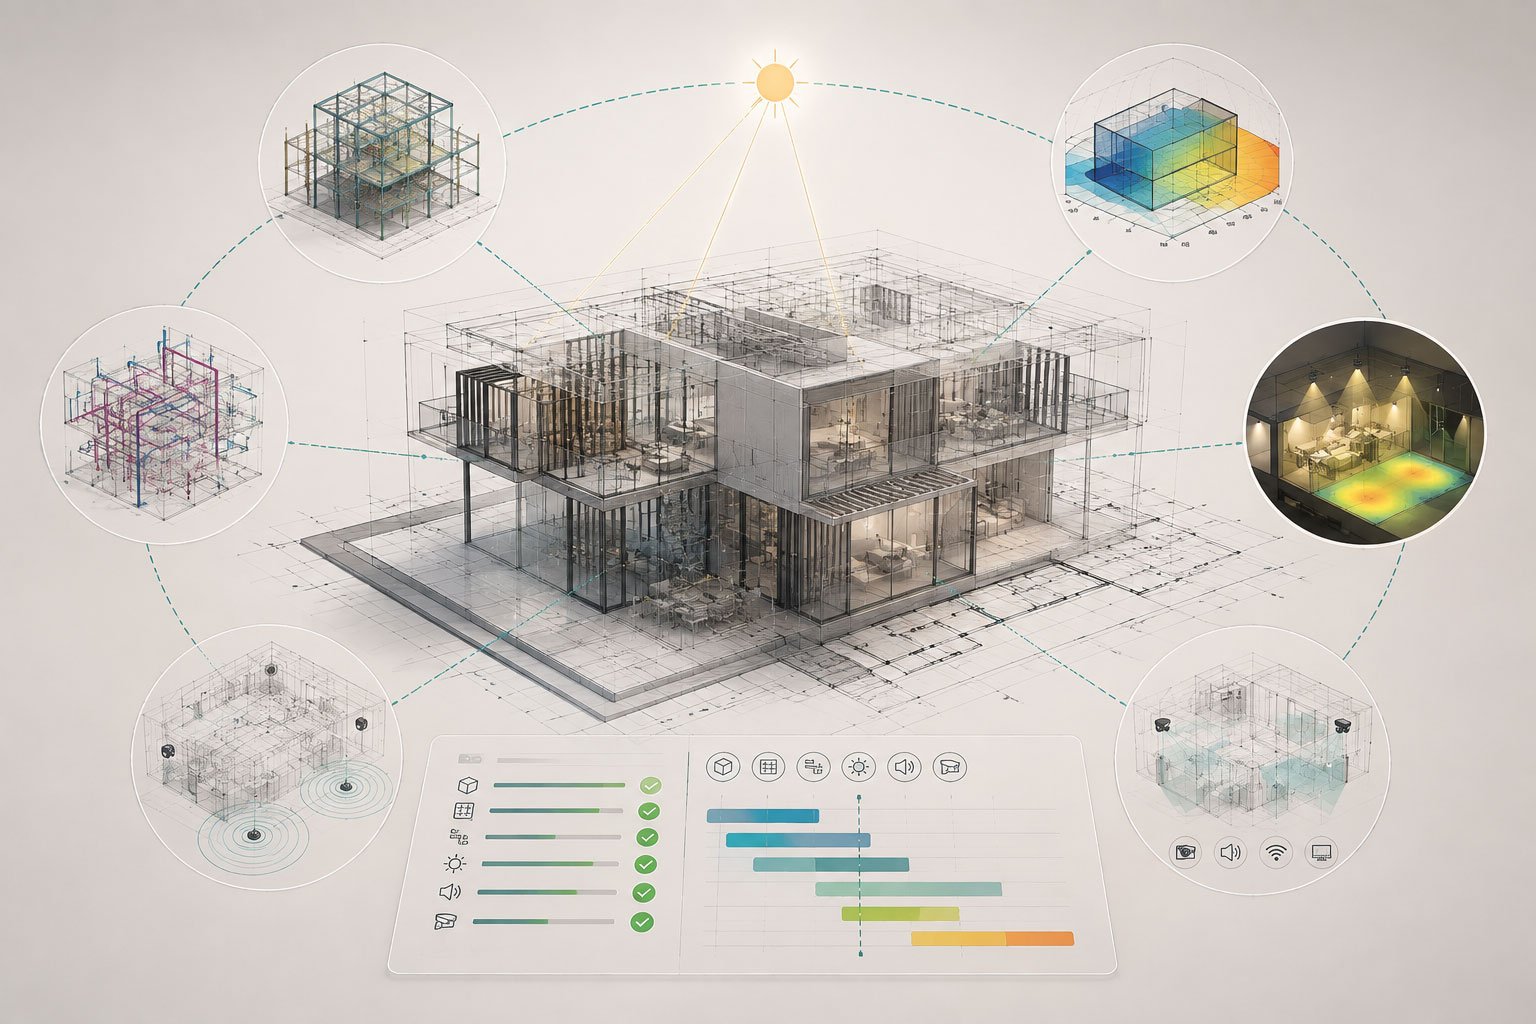
We design and technically coordinate, in a single model, architecture, structure, utility networks, lighting, audio, and video.
Our services
-
Architectural Design
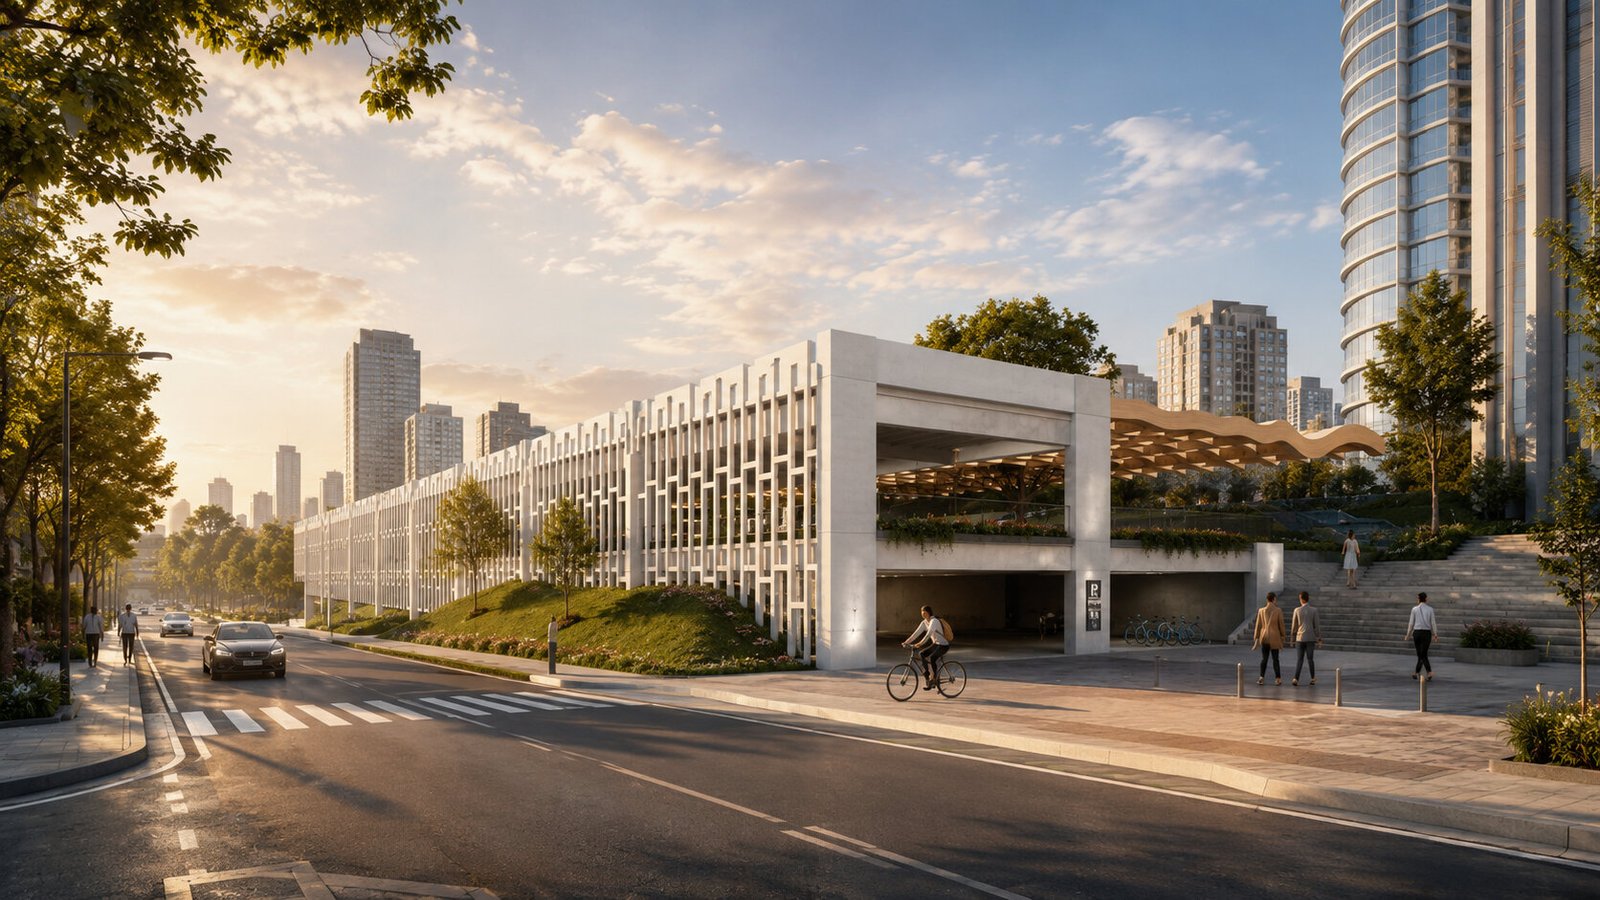
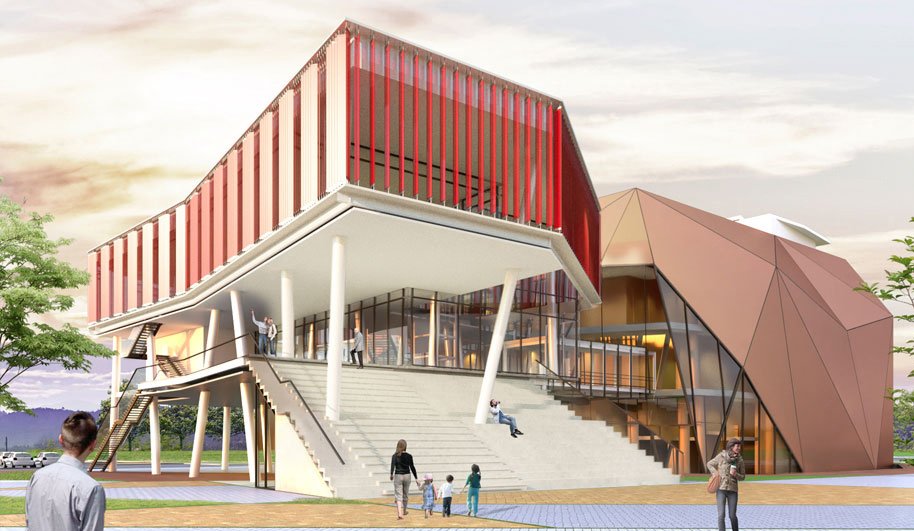
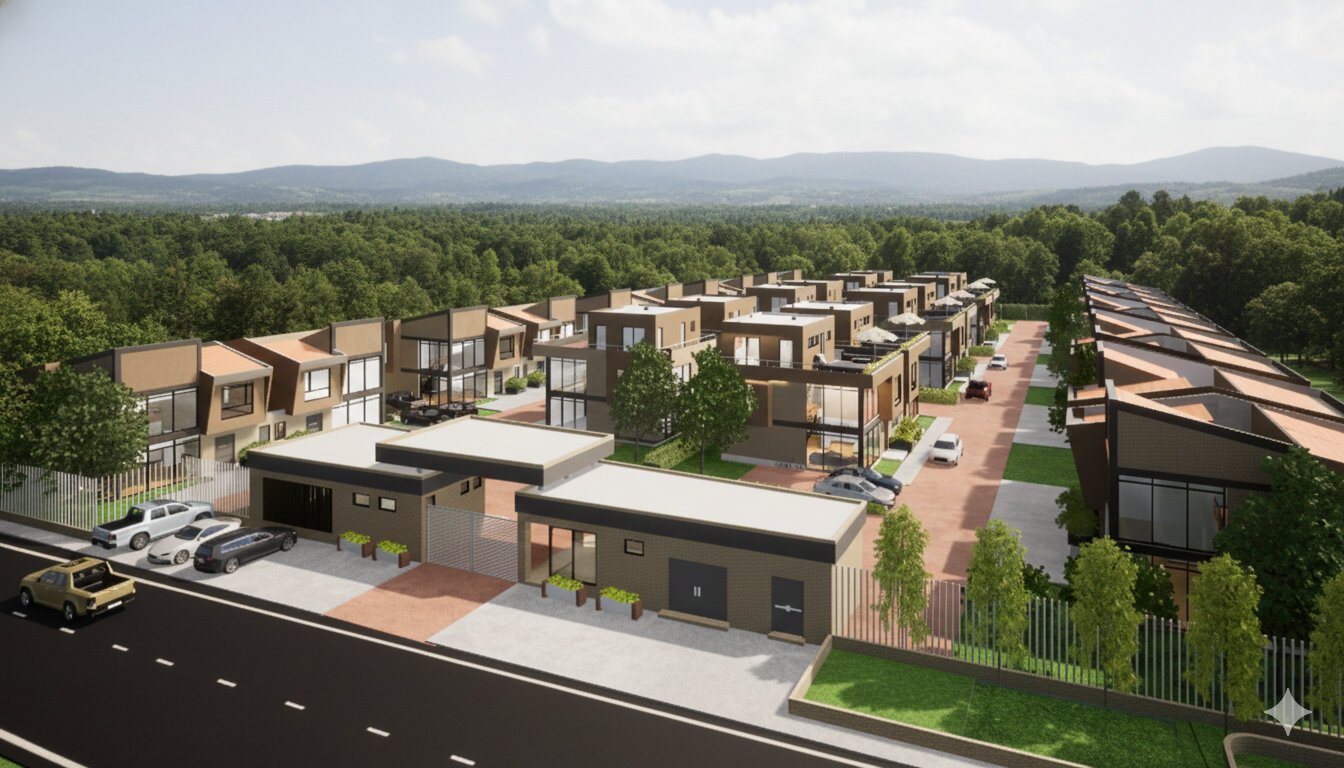
We produce the complete architectural design of the project — floor plans, elevations, sections, and construction details — for single-family homes, institutional buildings, and mixed-use developments.
-
BIM Modeling and Coordination
We build a BIM model that brings together architecture, structure, and utility networks, detecting and resolving clashes between disciplines before construction begins.
-
Technical Networks (Plumbing, Electrical, HVAC)
We design the plumbing, electrical, and air-conditioning networks and integrate them into the model so they don't clash with the structure or with each other.
-
Audio, Video, and Technical Lighting
We design the routing and placement of audio, video, and technical lighting systems within the model, before they're installed on site.
-
Road Infrastructure and Public Utility Networks
We model the road layout and the water supply, sewer, and other public utility networks, and check for conflicts between them before excavation begins.
-
Technical Documentation
We generate drawings, sections, and quantity take-offs directly from the model — nothing is calculated separately or estimated by hand.
-
Ongoing BIM Consulting
We digitally coordinate your team's projects on an ongoing, contract basis, so you don't need to hire an in-house BIM coordinator.
What's included
- 01A single BIM model that integrates every discipline.
- 02Clash detection and resolution before construction.
- 03Quantities taken directly from the model, not estimated.
- 04Schedule and budget validated digitally.
- 05Coordinated technical documentation for construction.

Solutions by client profile
The same method, three ways to hire it
01
For builders and developers
Cost and schedule certainty
We build in digital first so there are no budget or schedule surprises on site. Fewer clashes between disciplines, fewer cost overruns.
02
For construction supervisors and engineering firms
Your outsourced BIM team
We work by project, so you don't have to hire and keep an in-house BIM coordinator. Flexibility and recurrence, with no fixed payroll costs.
03
For the public sector
Regulatory compliance backed by a real track record
We meet the BIM requirements demanded by SECOP II tenders, backed by real completed projects. Solid technical documentation and a proven track record.
Fee quoting tool
Certainty in the budget too
Calculate your project's scope and fees online, with no commitment. A clear starting point before the first meeting.