Saltar al contenido Skip to content
Tocancipá Auditorium: seating, technical lighting, and audio integrated into a single coordinated model
All projects

02 / 07 · Institutional facilities

Tocancipá Auditorium

Technical synchronization and integration of hidden building systems, lighting, and acoustics in a centralized digital prototype.

Project profile

Location Tocancipá, Cundinamarca
Sector Institutional
Coordination MEP + Architecture
Methodology Full 3D BIM modeling

01 Results

Financial impact and avoided cost overruns

0 Walls demolished due to unplanned duct or utility clashes.
100% MEP, audio, and lighting systems synchronized at $0 in digital.
$1.500MCOP ~$429KUSD approx. COP in cost overruns avoided across demolition, MEP rework, and schedule impact.

02 The challenge

The Project Challenge

Designing and integrating the high complexity of mechanical (HVAC), plumbing, electrical, acoustic, lighting, and audio systems in a technically demanding institutional facility.

The main challenge was fitting the full volume of ducts and piping within the architecture without sacrificing clear height, aesthetics, or demolishing walls during construction.

03 The solution

The Cabo Solution

We centralized every engineering discipline and specialty in a single digital prototype where architecture and technical systems worked in dialogue from day one:

01
Precise MEP Coordination We verified the routing of every pipe and duct before the construction phase.
02
Specialty Integration We aligned lighting and audio technology with the suspended ceilings and structure, with no improvisation.
03
Clean Spaces We ensured optimized technical pathways that respect the intended architectural aesthetic.

04 Technical media

3D visualization, structural model, and MEP systems
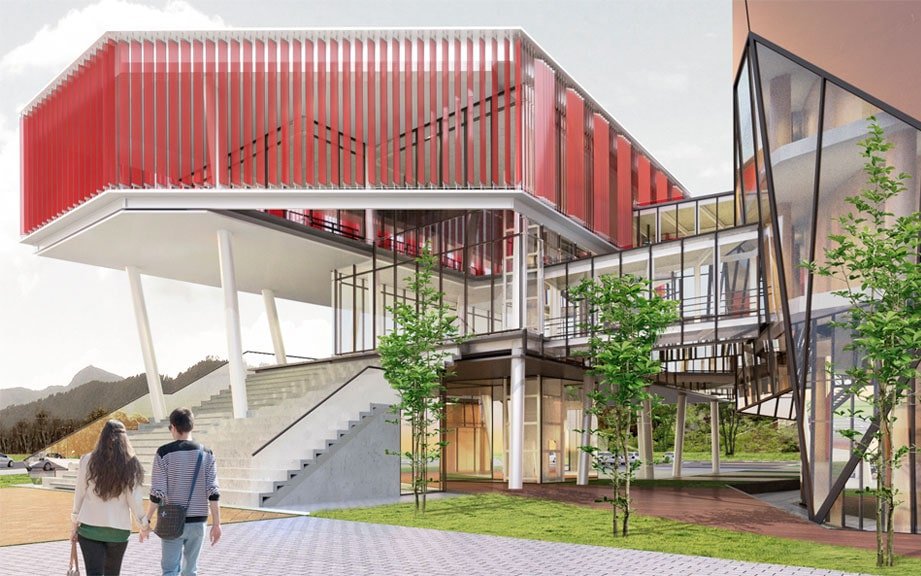
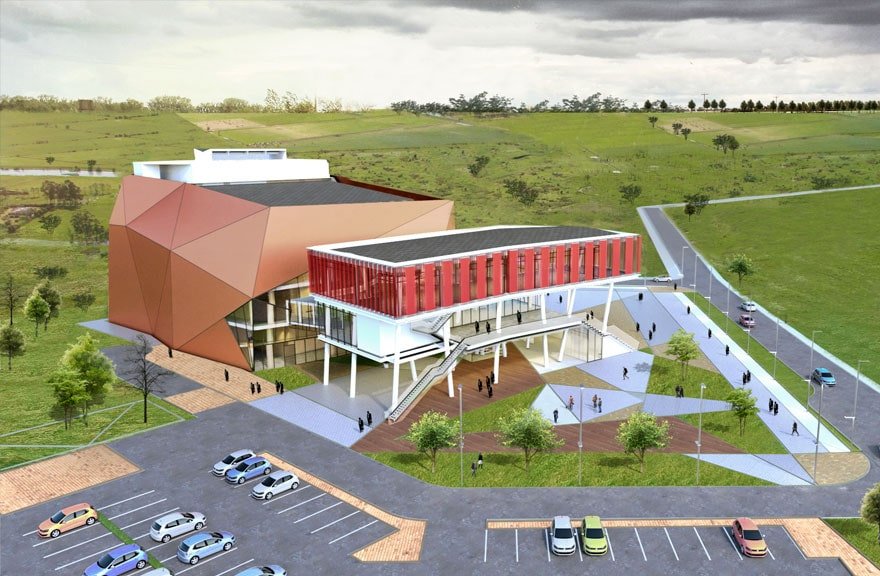
General view of the Tocancipá Auditorium: massing, envelope, and built context
Fig. 01  ·  Centralized digital prototype Full 3D BIM modeling
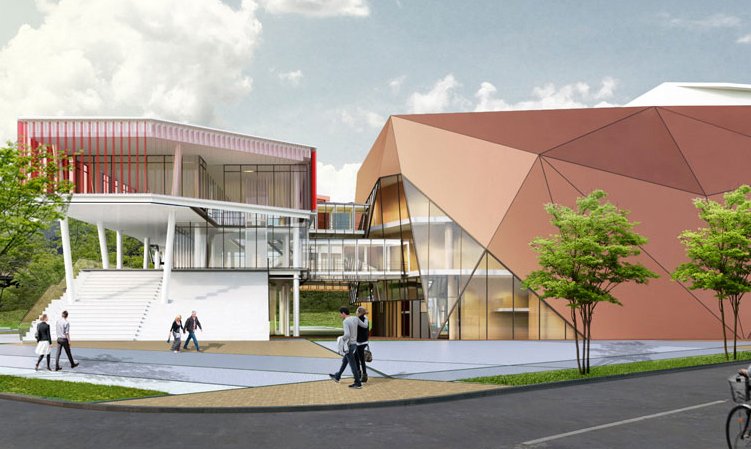
Auditorium interior: seating, stage, and acoustic ceiling
Fig. 02  ·  3D visualization
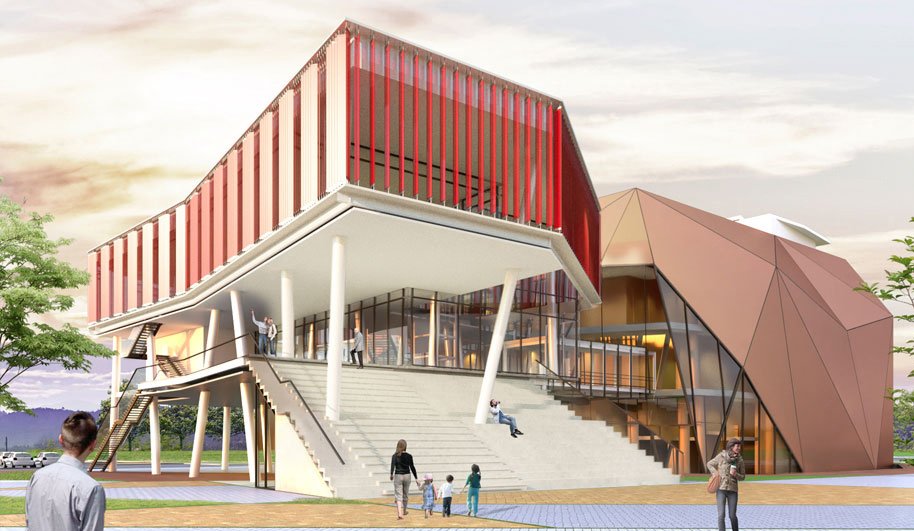
Auditorium structure: frames, roof, and load-bearing system
Fig. 03  ·  Structural model
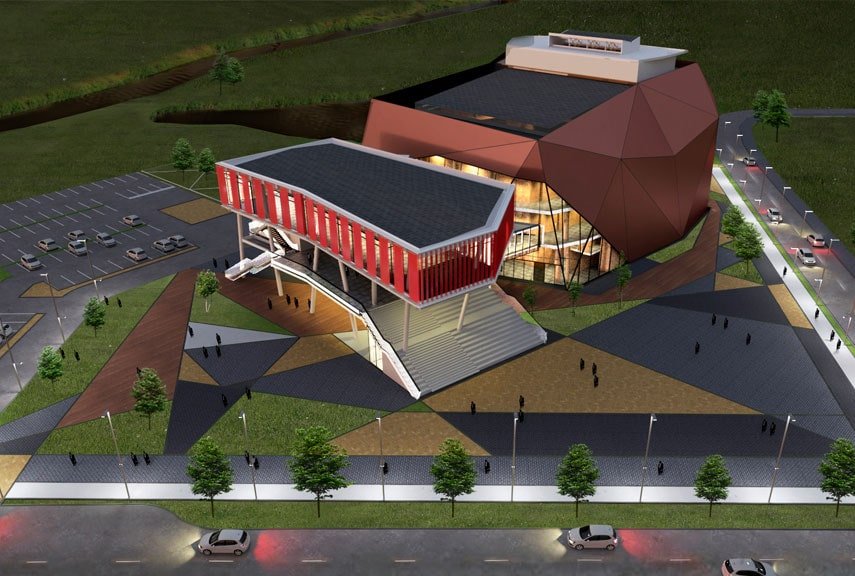
Technical detail of the auditorium: ceiling, light fixtures, and exposed utilities
Fig. 04  ·  Coordinated MEP systems

05 Delivery

Results Delivered

Invisible, Flawless Installations Zero exposed conduits or last-minute technical patches.
Budget Respected Complete elimination of demolition or rework from clashes between ducts and structure.
Construction-Ready Documentation Drawings and specifications extracted directly from the coordinated model.

Next step

Have an institutional facility or a project with complex building systems?

Ensure flawless performance by resolving the engineering digitally.