
07 / 07 · Data center modeling
Data Center and Server Room Modeling
BIM modeling and technical coordination for the highest-density installation point in the project, resolving clashes digitally before installation.
Project profile
01 Results
Financial impact and avoided cost overruns
We are also tracking: clashes detected and resolved in the model before construction, RFIs and on-site rework during installation, free rack U for future growth, and deviation between the model and as-built conditions. The estimated savings or avoided cost overrun figure will be defined at project closeout.
02 The challenge
The Project Challenge
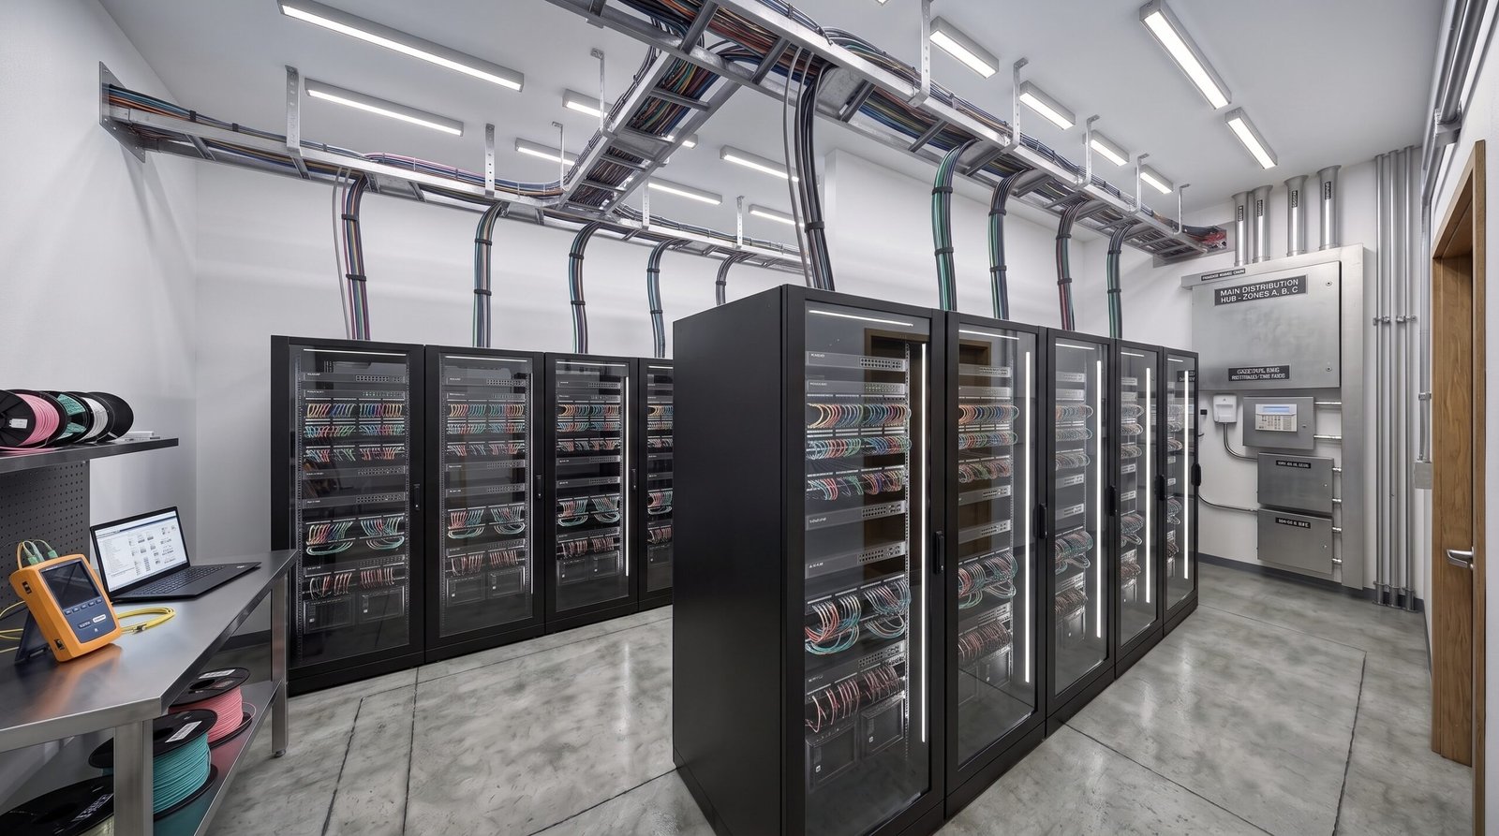
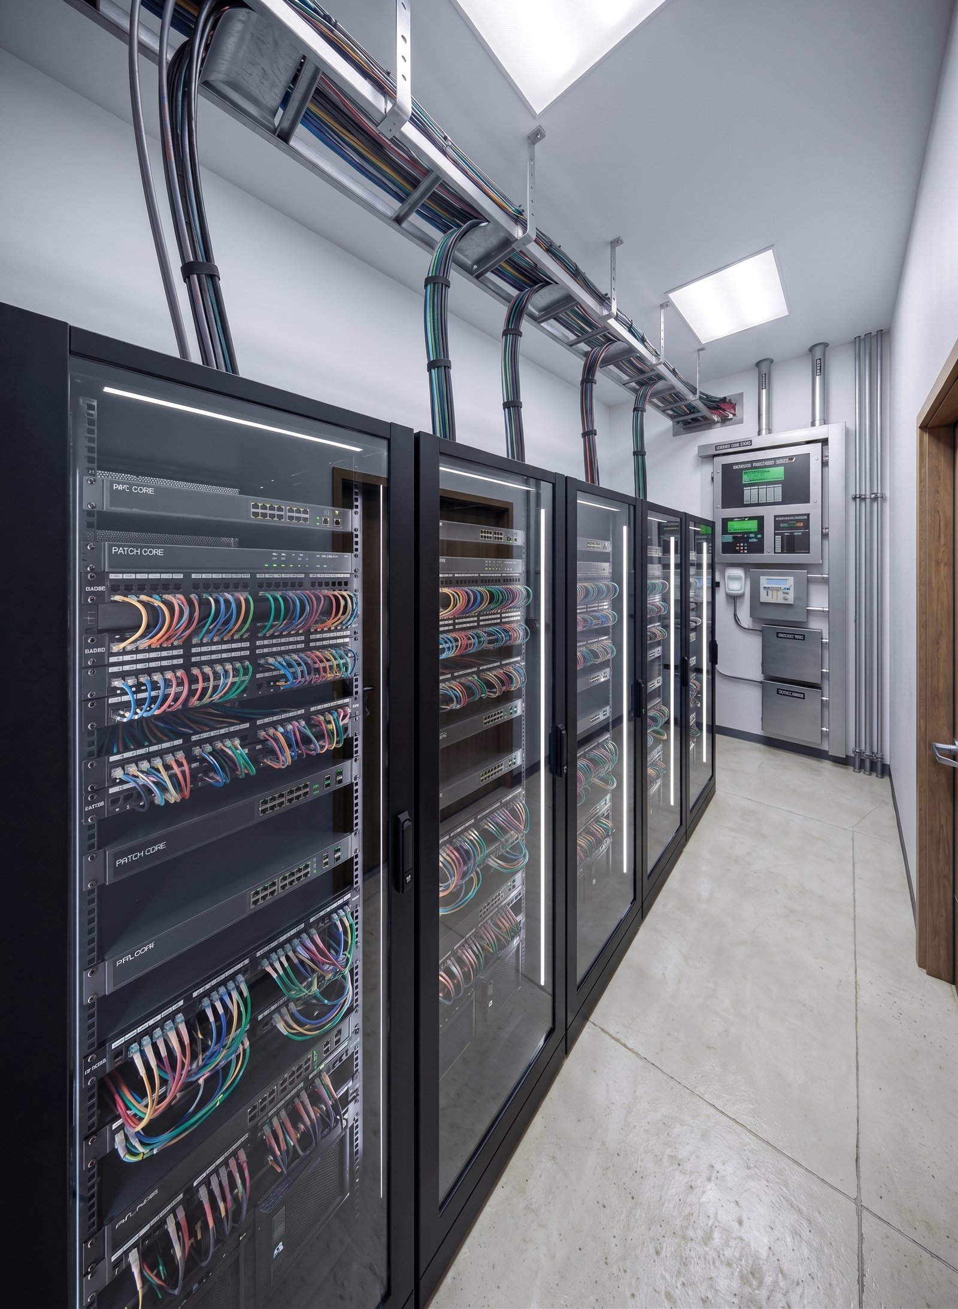
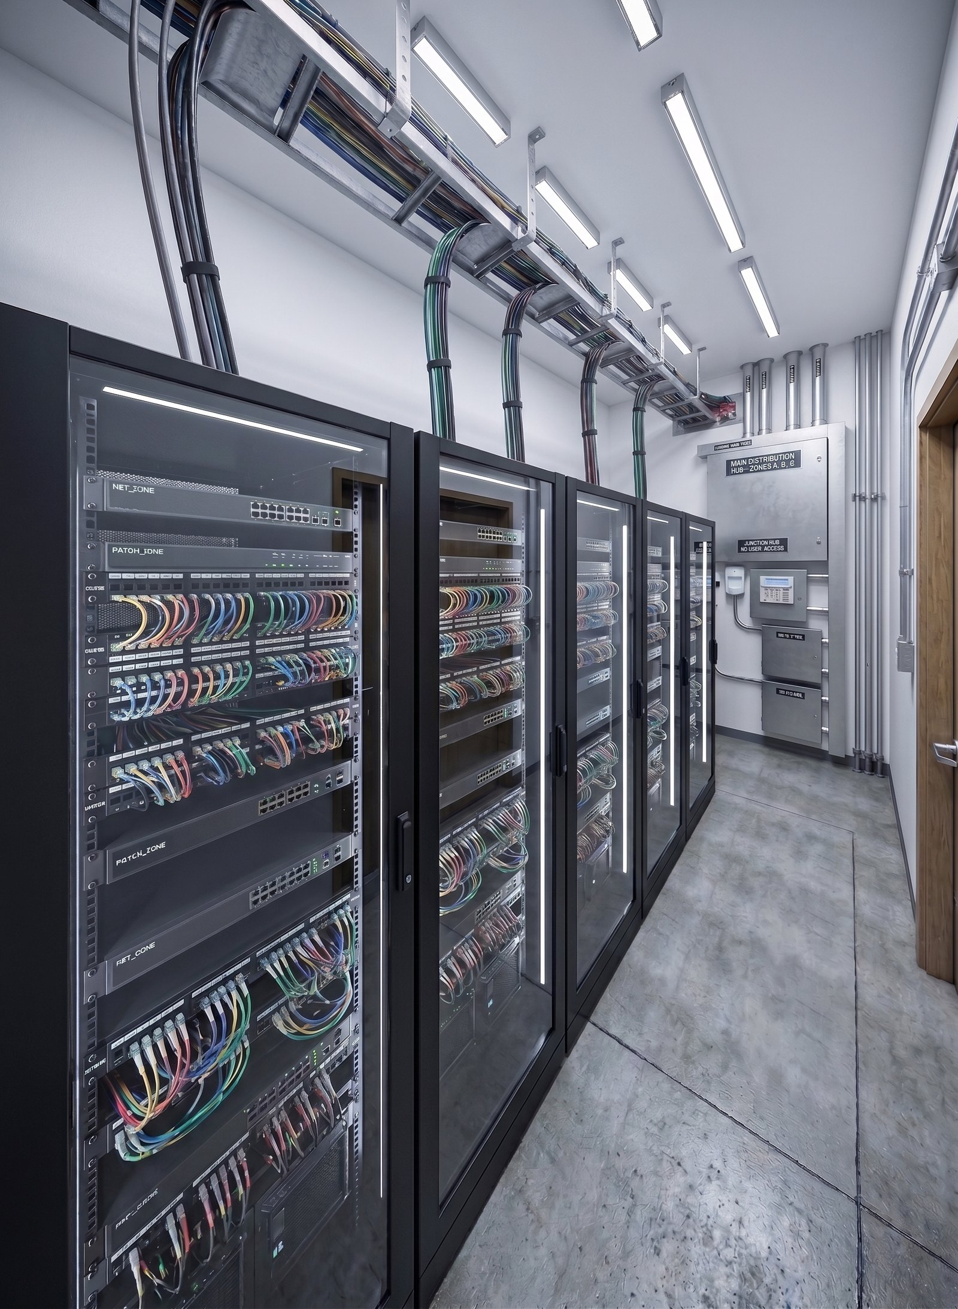
The technical room is the highest-density installation point per square meter in the entire project: cable tray, piping, sprinklers, light fixtures, and detection all compete for the same plenum, and cable pass-through points have to be defined before the slab is poured or it has to be broken open afterward.
The challenge was to resolve those clashes digitally, fix the position and diameter of every pass-through point with its fire seal before pouring, guarantee real bend radii at the cable entry into the racks, and validate operation and maintenance clearances (door swing, front aisle, equipment removal).
03 The solution
The Cabo Solution
We modeled and coordinated the data center and server room in a single digital prototype:
04 Technical media
Technical Media Module
Project gallery
05 Delivery
Delivered Results
Next step
Does your project have high-density technical installations?
We resolve clashes digitally before they ever reach the job site.