Saltar al contenido Skip to content
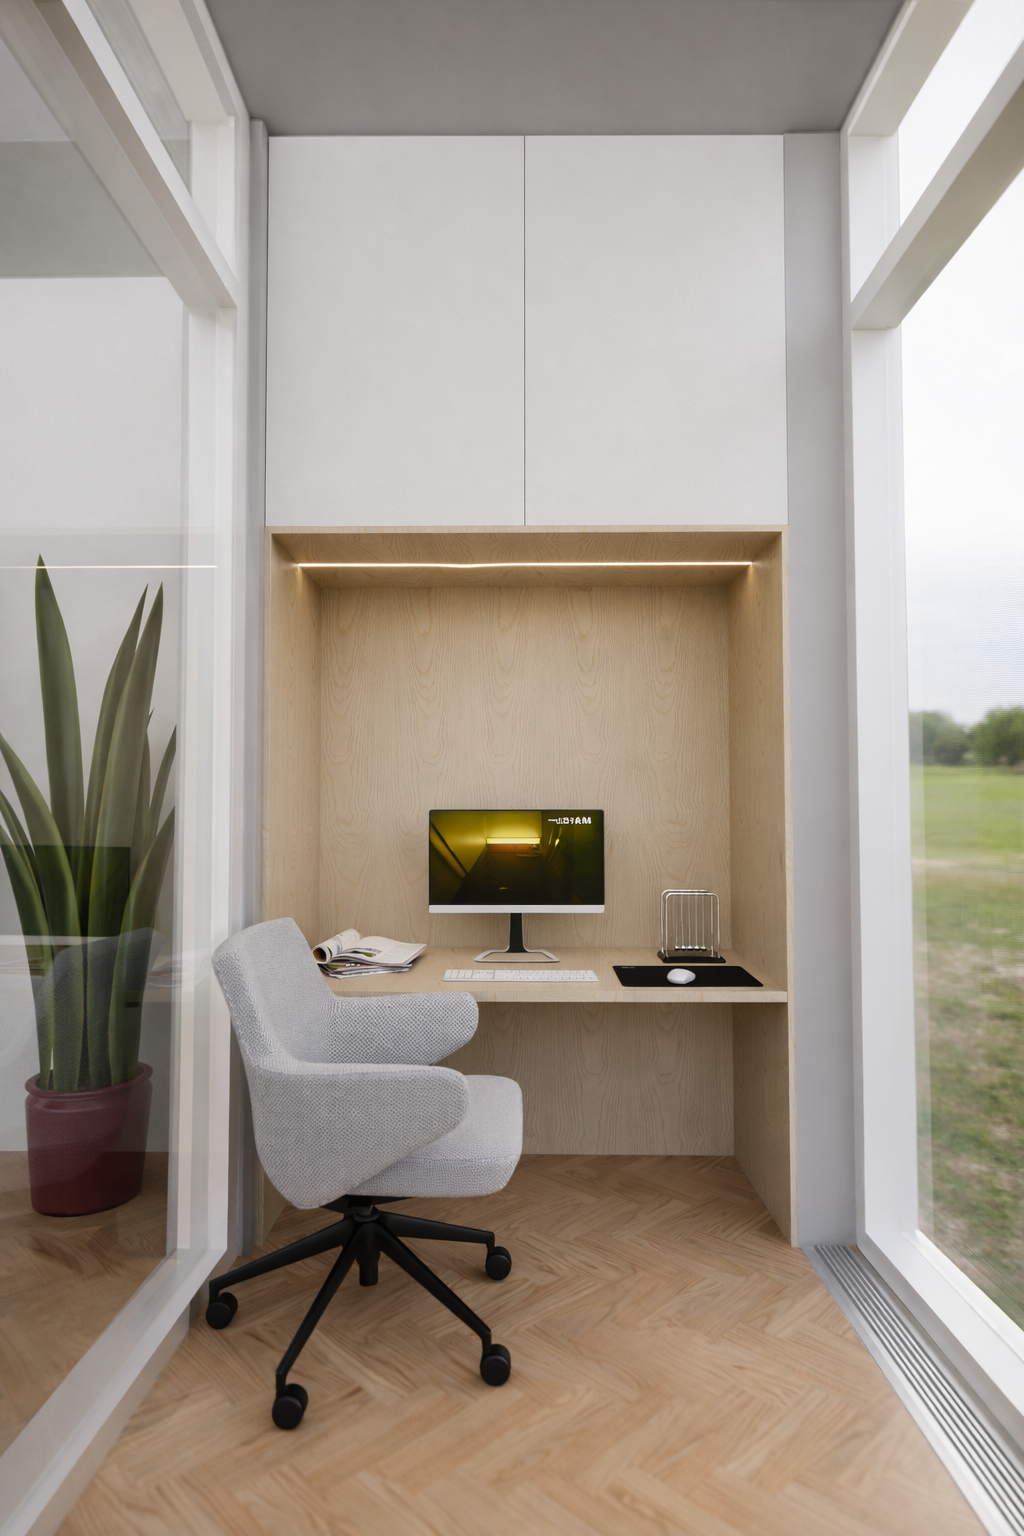
Interior scene led by technical lighting: recessed fixtures, indirect light, and integrated smart-home control — Spatial Systems and Lighting
All projects

05 / 07 · Specialized systems

Spatial Systems and Lighting

Early integration of technical lighting, audio, and video within the 3D environment for flawless spatial experiences.

Project profile

Sector Specialized systems
Coordination Lighting, audio, and video
Methodology MEP/AV BIM integration

01 Results

Financial Impact and Avoided Cost Overruns

0 Exposed conduits or improvised on-site installations.
100% Lighting and sound systems in dialogue with the architecture.
~$68MCOP ~$19KUSD approx. in avoided finish rework (repainting, ceiling repairs, and paneling).

02 The challenge

The Project Challenge

Make the technical infrastructure for sound, video, and lighting integrate naturally into the architectural language, without compromising the aesthetics or puncturing the final finishes.

The goal was to avoid the classic improvised patchwork of installations bolted on at the end of construction.

03 The solution

The Cabo Solution

We integrated the lighting and A/V technology systems into the 3D prototype from the earliest stages of the project:

01
Planned Conduit Runs We routed conduit paths and junction boxes within the digital structure.
02
Lighting and Spatial Simulation We tested how artificial light interacts with the volumes and interior design.
03
Coordination with Other Engineering Disciplines We prevented fixtures or speakers from clashing with air ducts or beams.

04 Technical media

Technical Media Module

Fig. 01  ·  3D model with lighting and technology installation layers

Project gallery

01 / 17
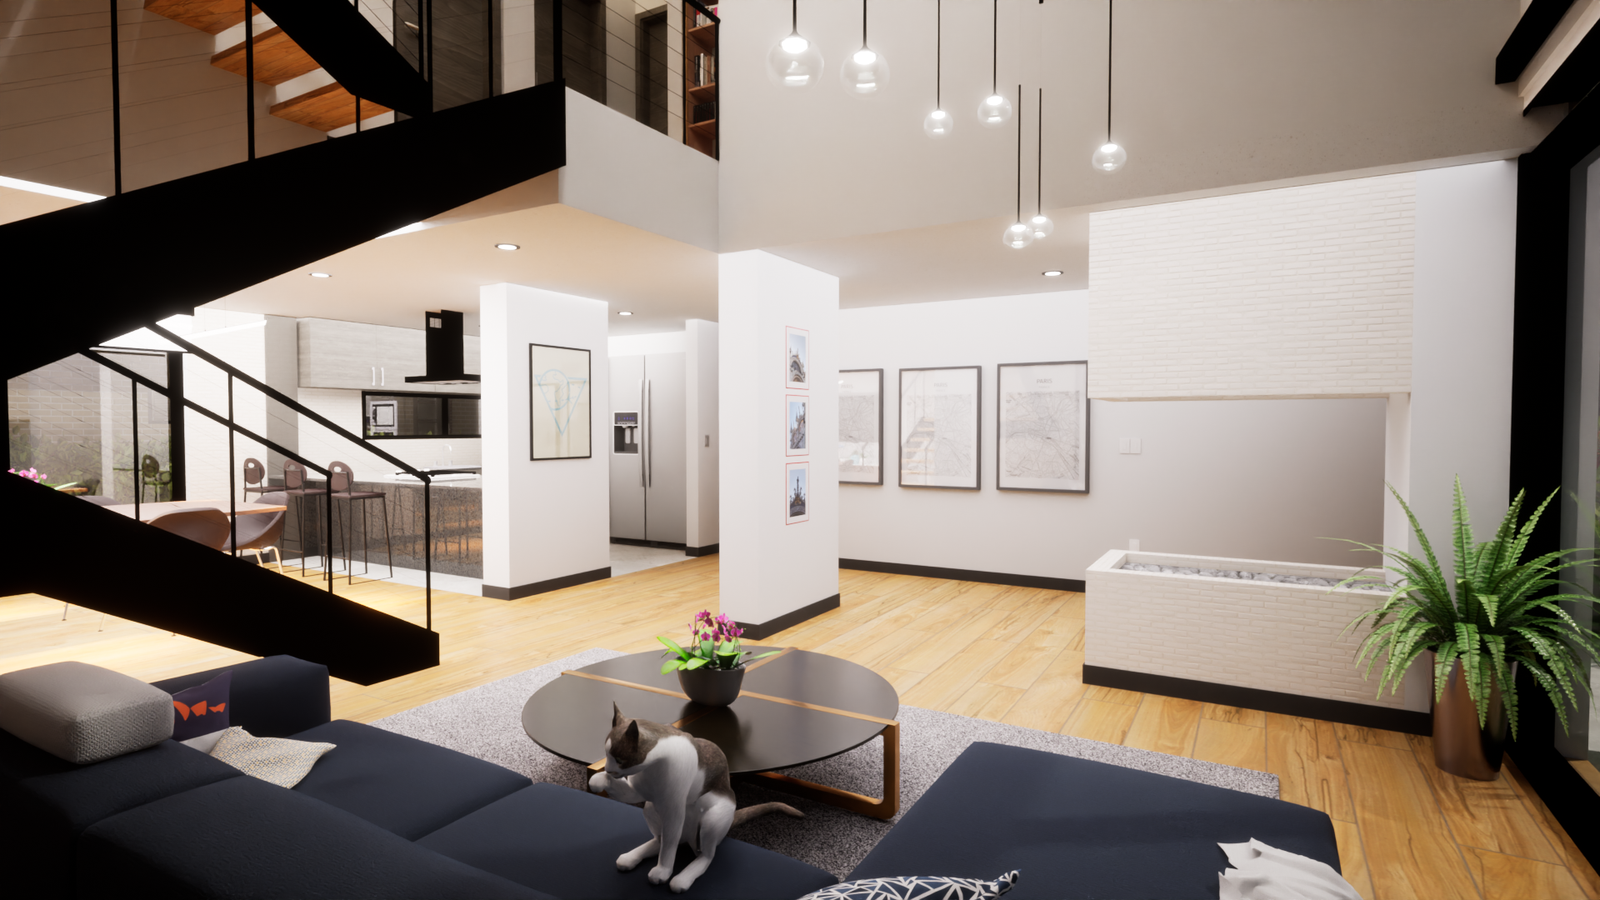
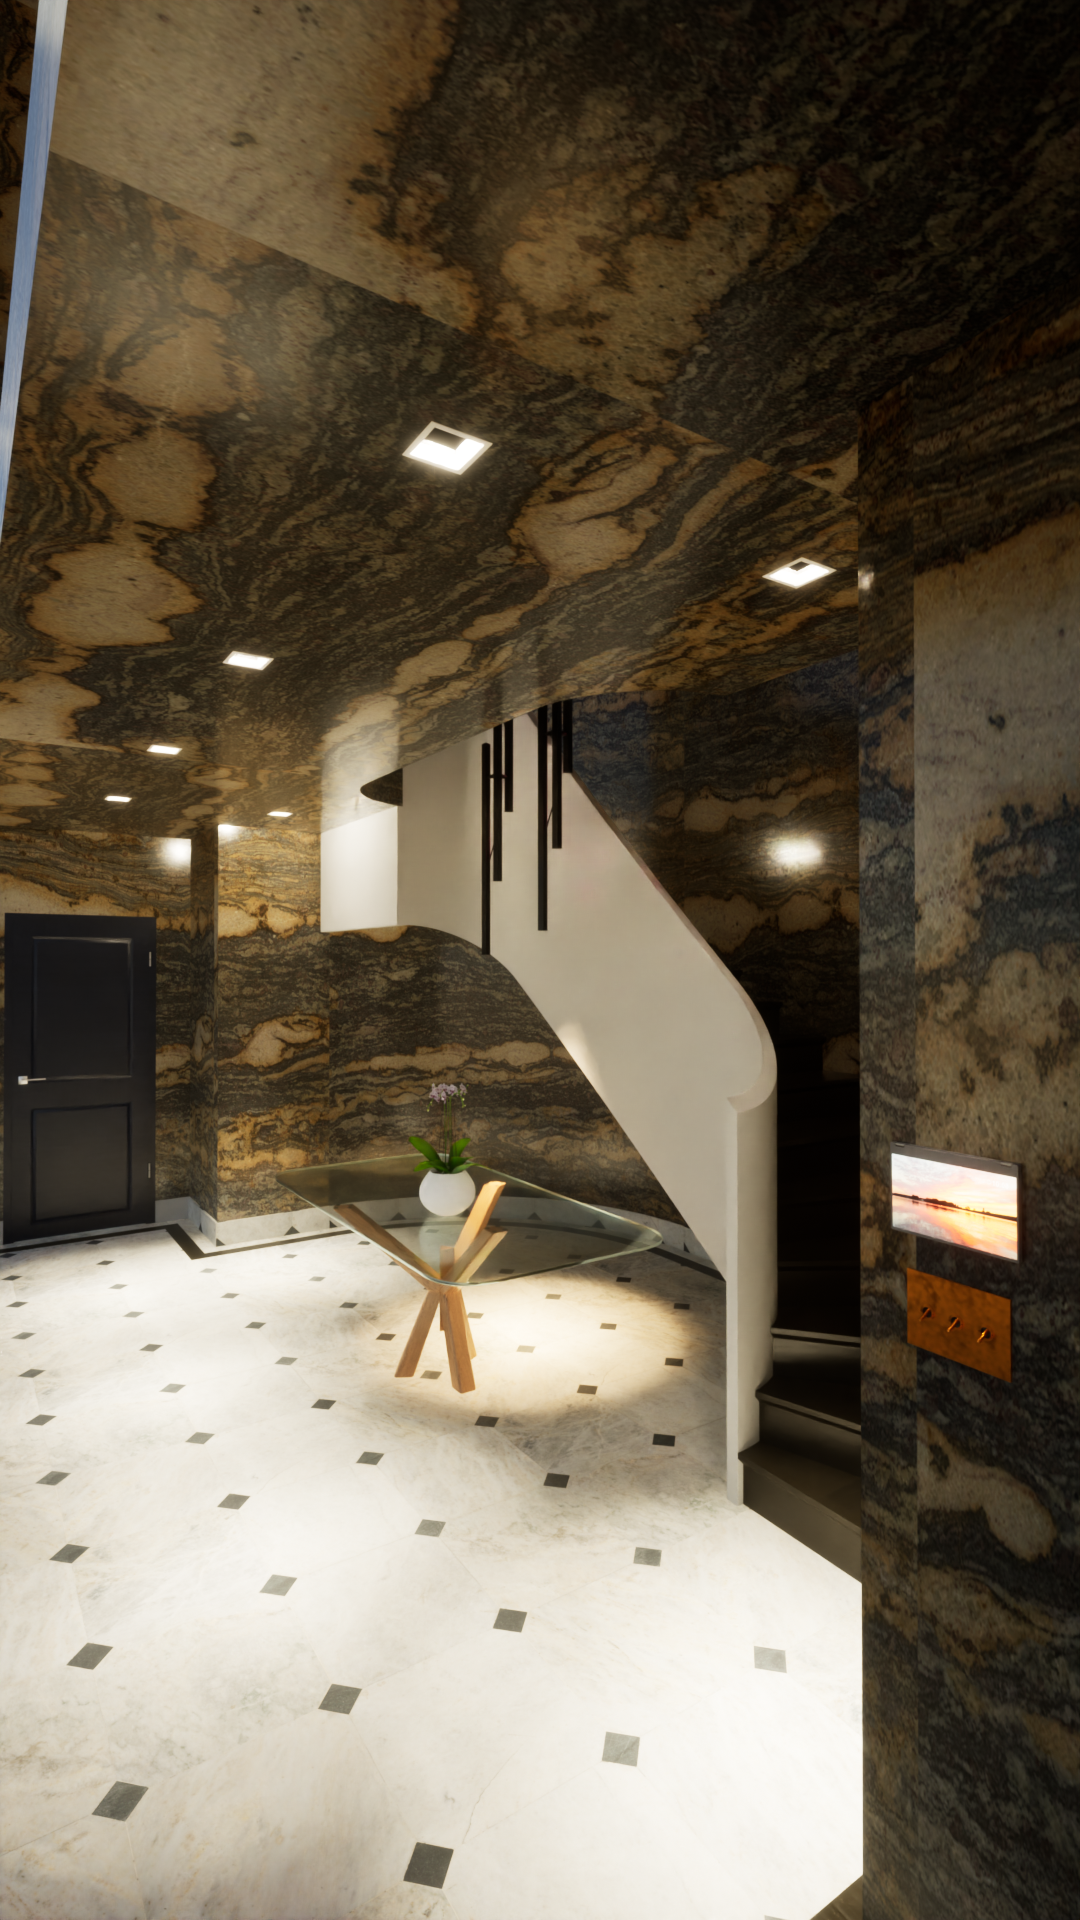
Main entrance hall — integrated technical lighting — Spatial Systems and Lighting
Main entrance hall — integrated technical lighting
Entrance hall — lighting study 1 — Spatial Systems and Lighting
Entrance hall — lighting study 1
Entrance hall — lighting study 2 — Spatial Systems and Lighting
Entrance hall — lighting study 2
Entrance hall — lighting study 3 — Spatial Systems and Lighting
Entrance hall — lighting study 3
Entrance hall — lighting study 4 — Spatial Systems and Lighting
Entrance hall — lighting study 4
Entrance hall — lighting study 5 — Spatial Systems and Lighting
Entrance hall — lighting study 5
Entrance hall — lighting study 6 — Spatial Systems and Lighting
Entrance hall — lighting study 6
Entrance hall — lighting study 7 — Spatial Systems and Lighting
Entrance hall — lighting study 7
Entrance hall — lighting study 8 — Spatial Systems and Lighting
Entrance hall — lighting study 8
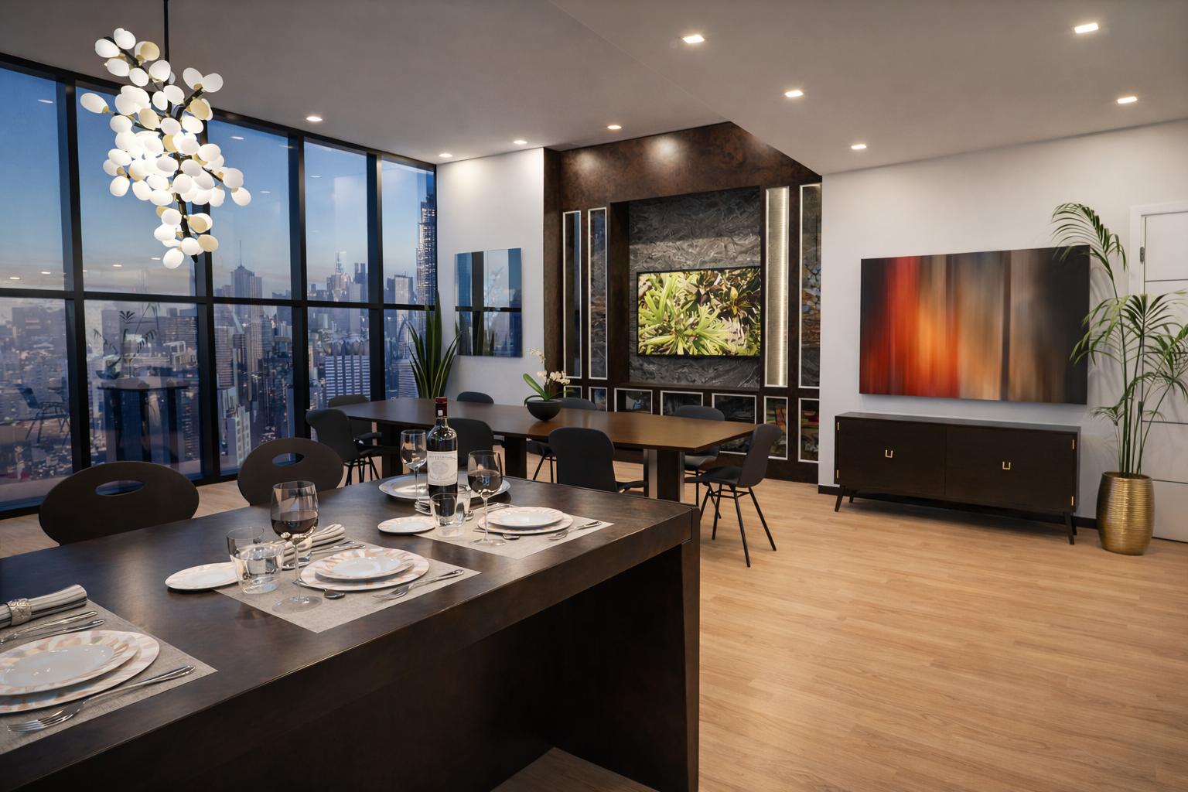
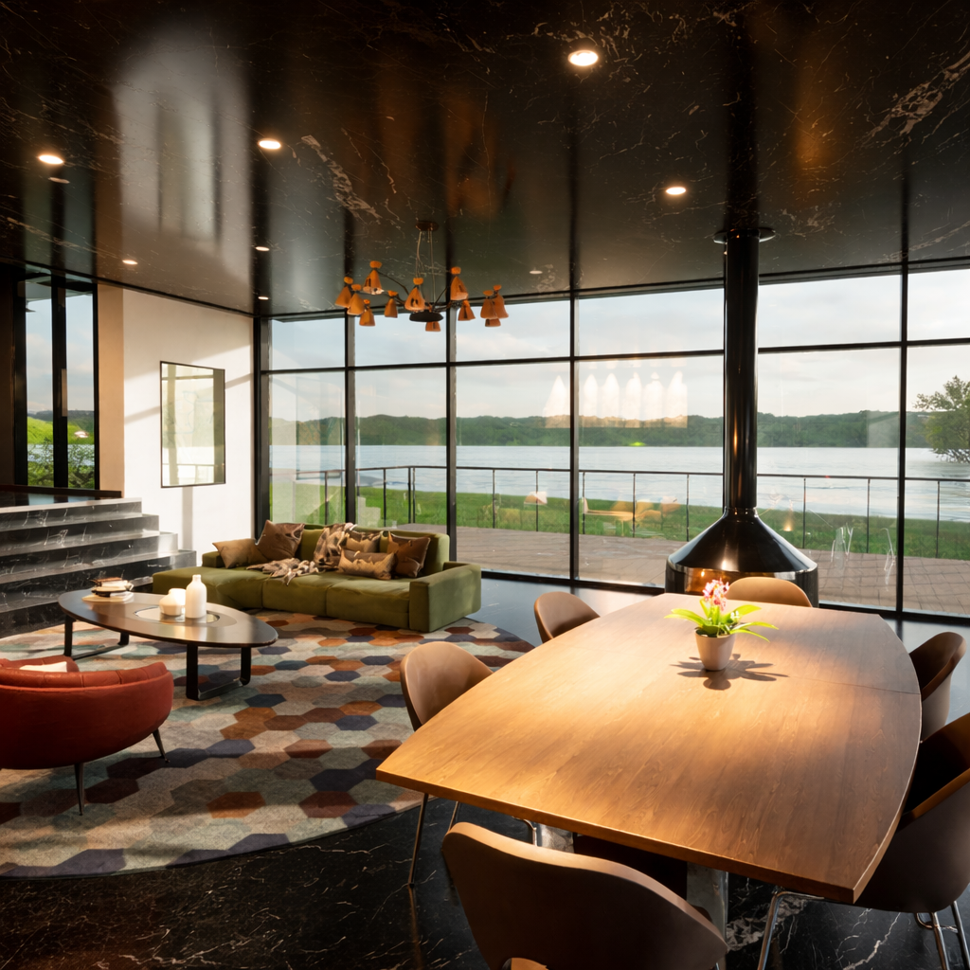
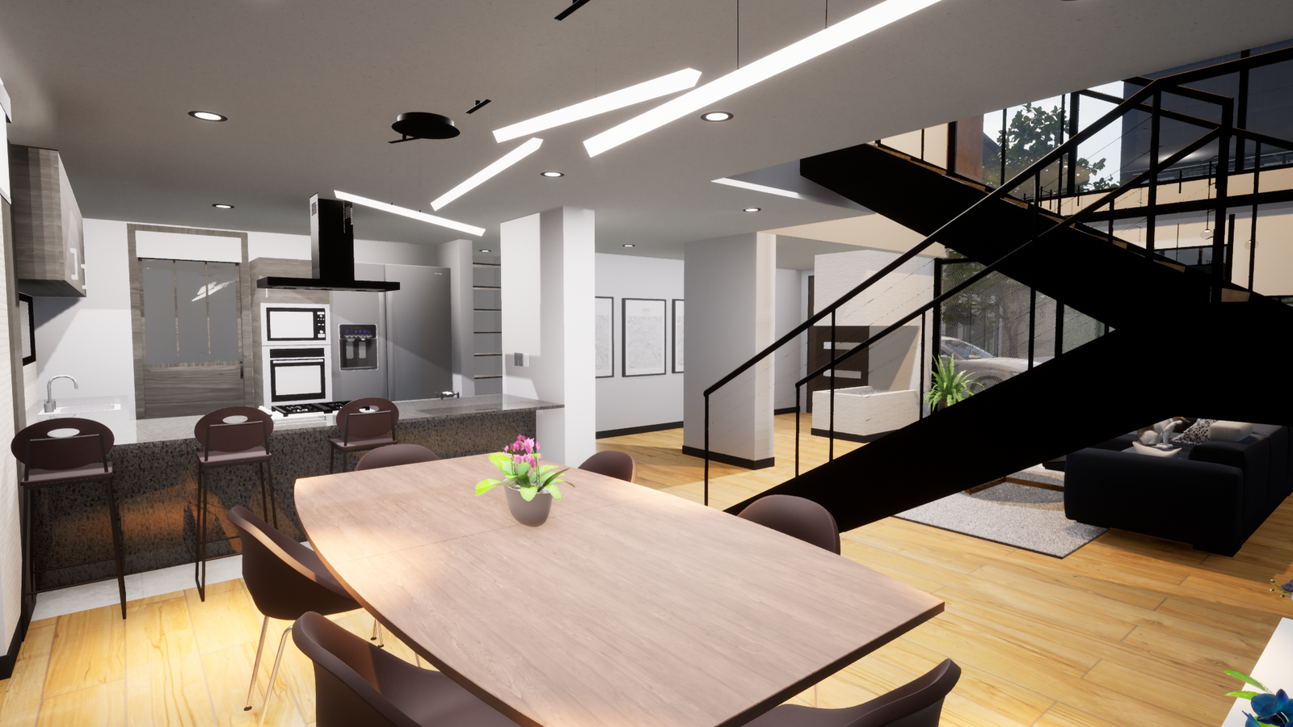
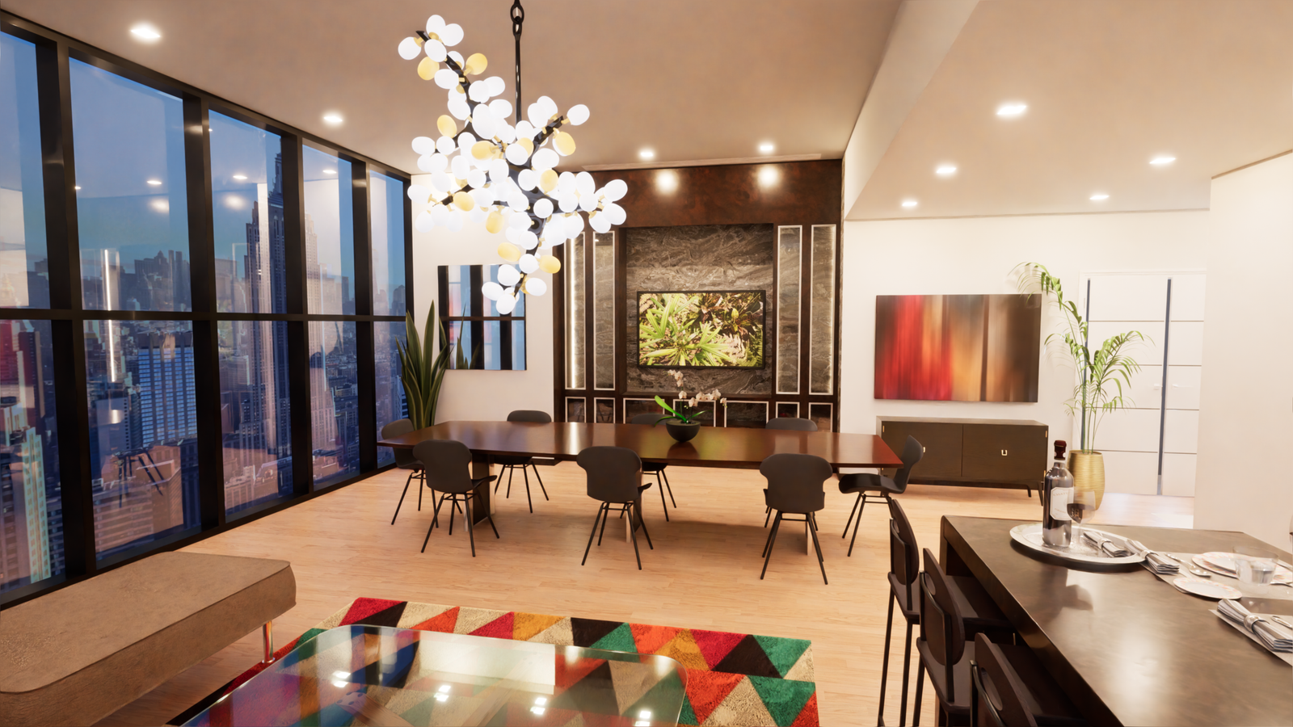
Dining room with panoramic window — Spatial Systems and Lighting
Dining room with panoramic window
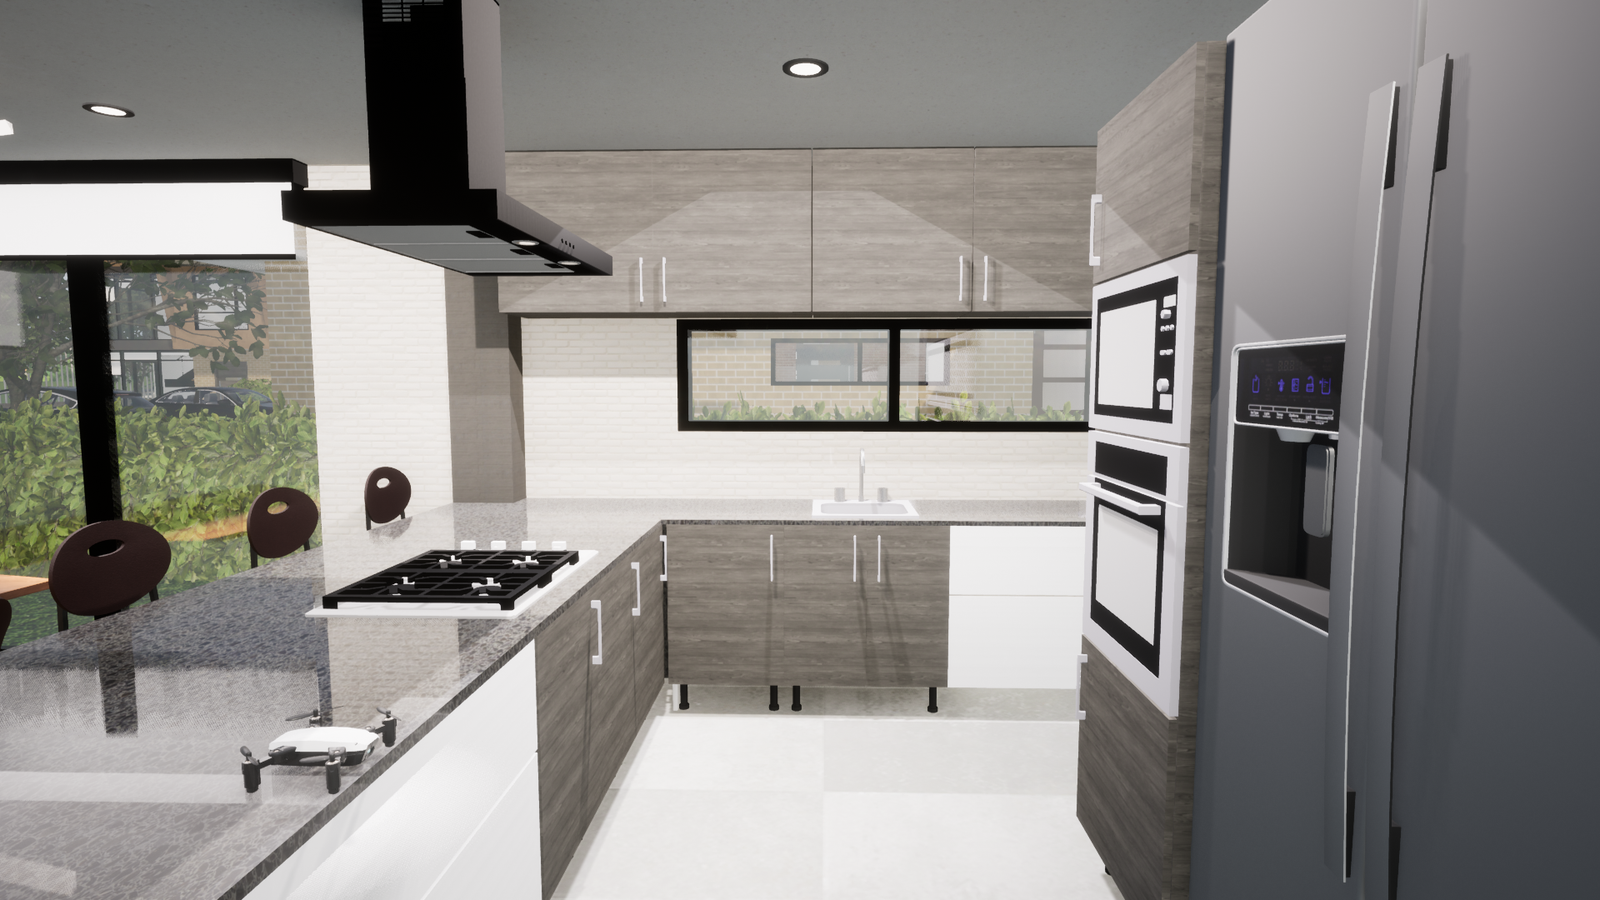
Integrated kitchen — Spatial Systems and Lighting
Integrated kitchen
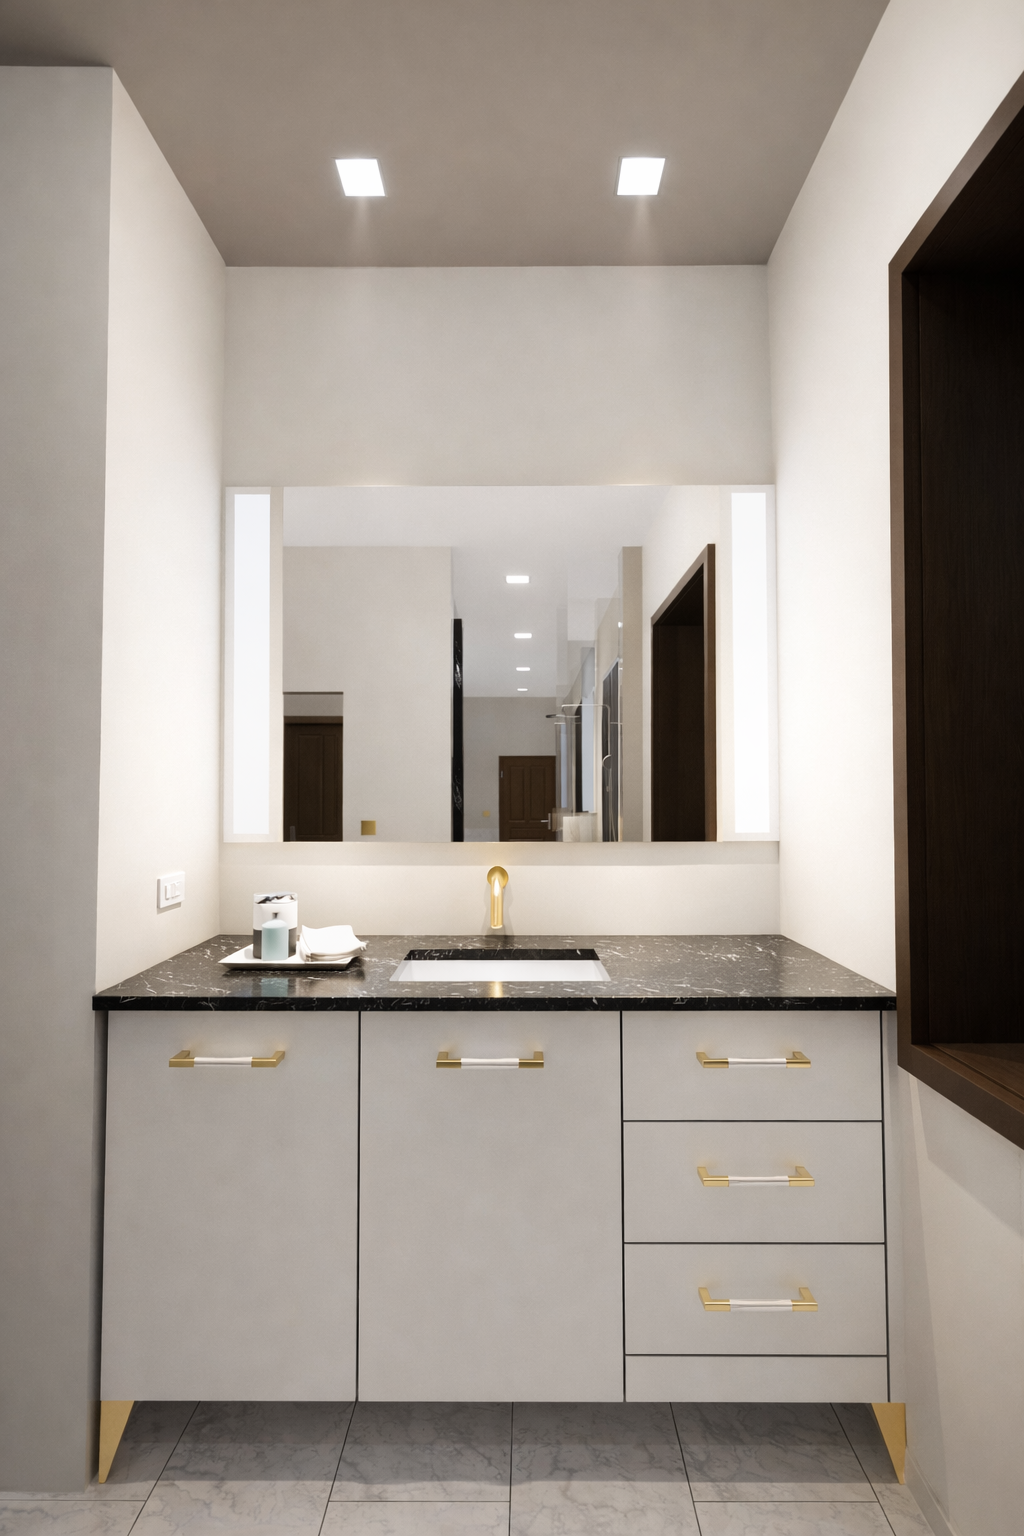
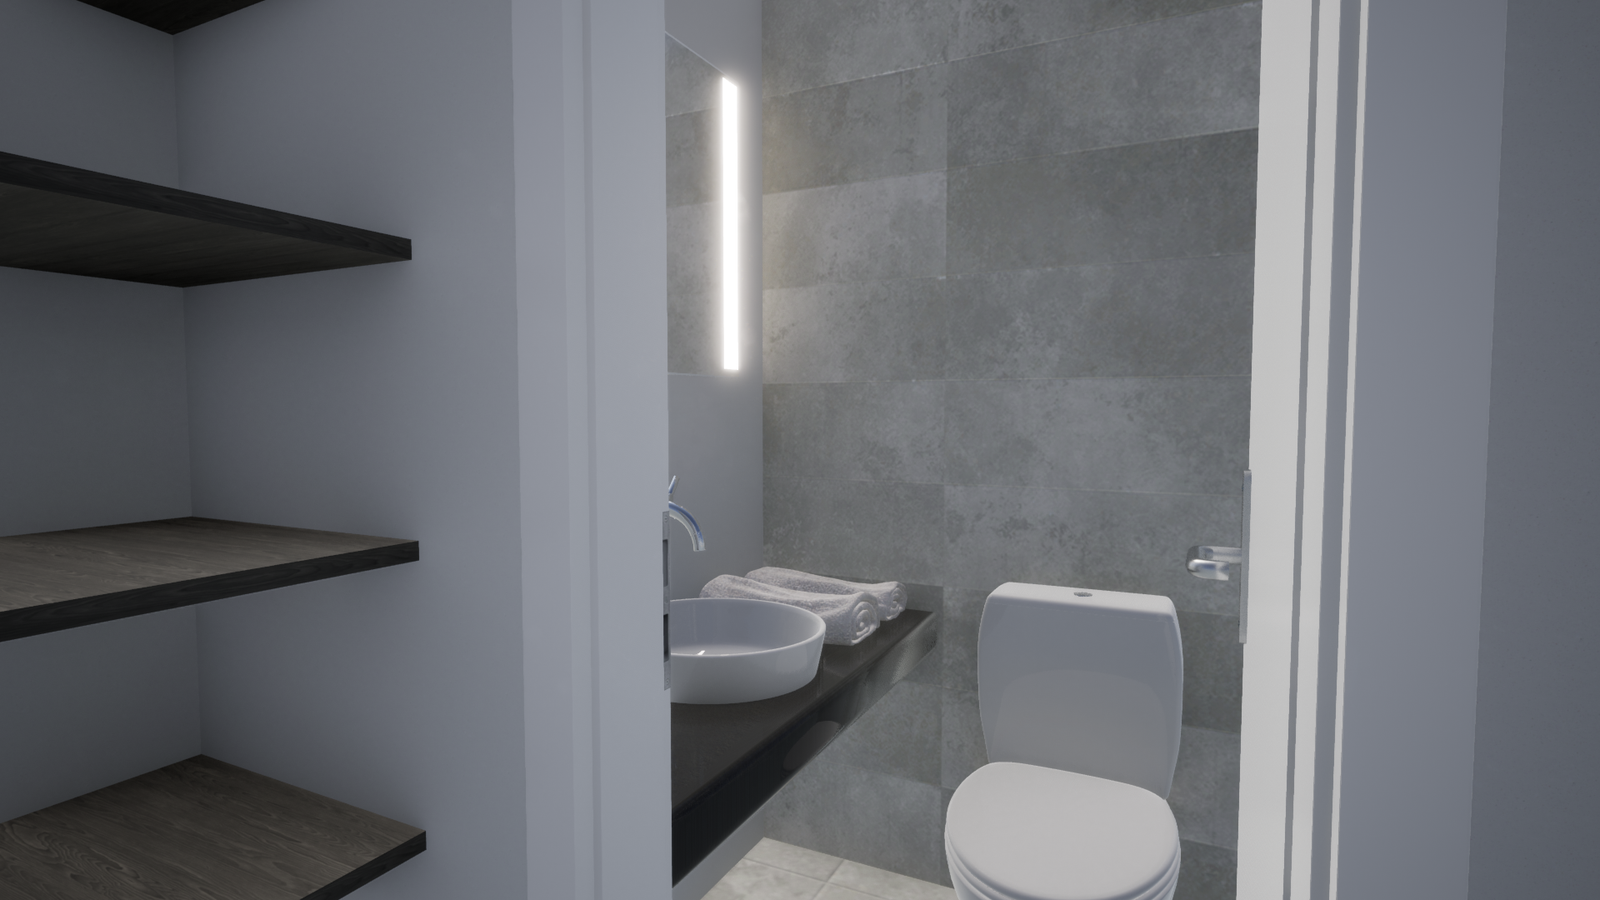
Powder room — Spatial Systems and Lighting
Powder room
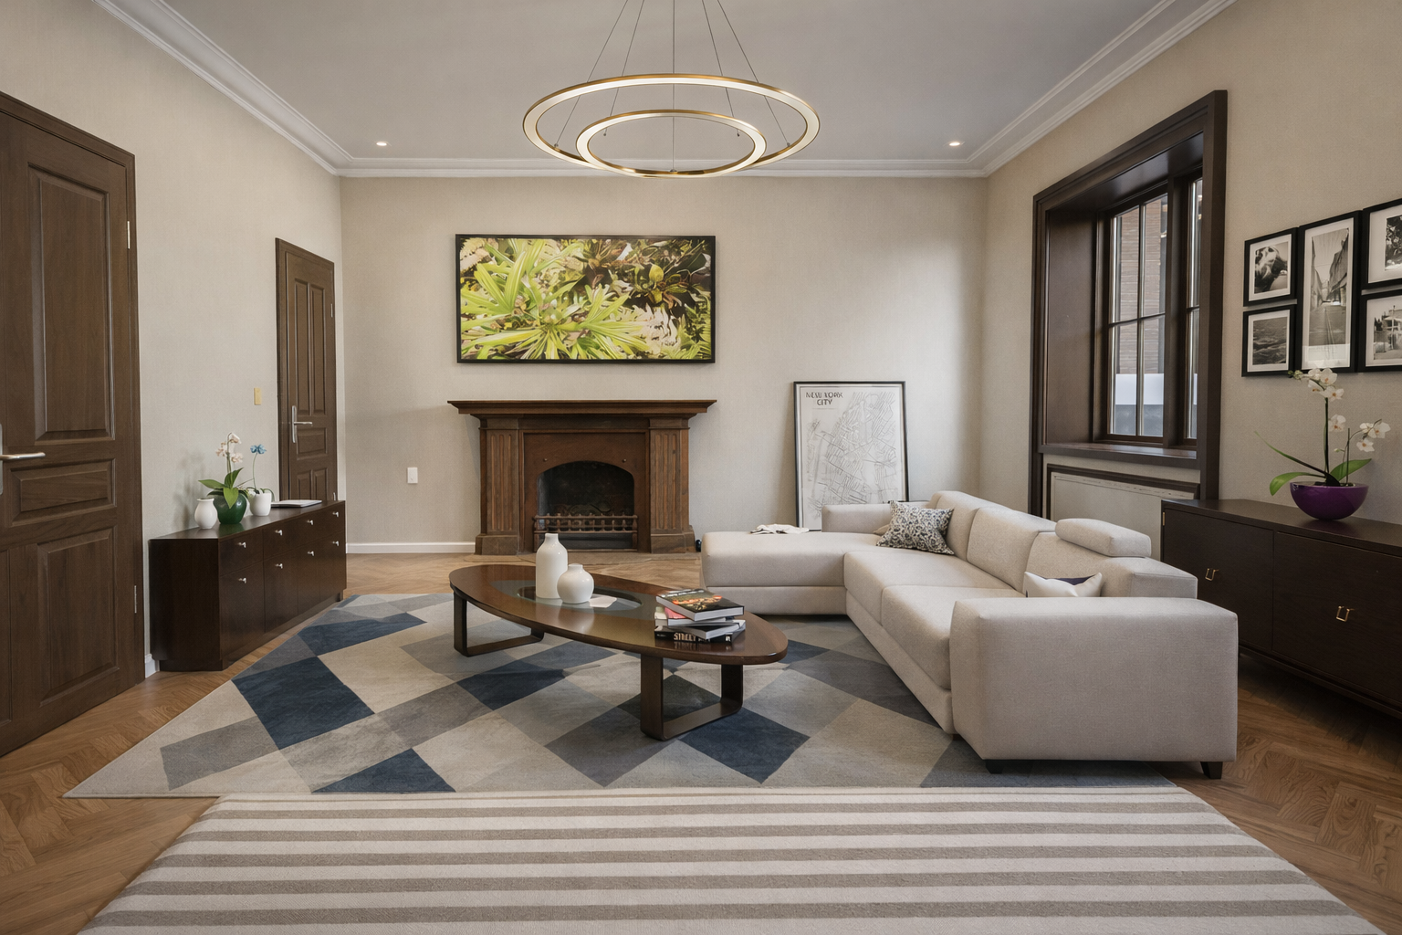
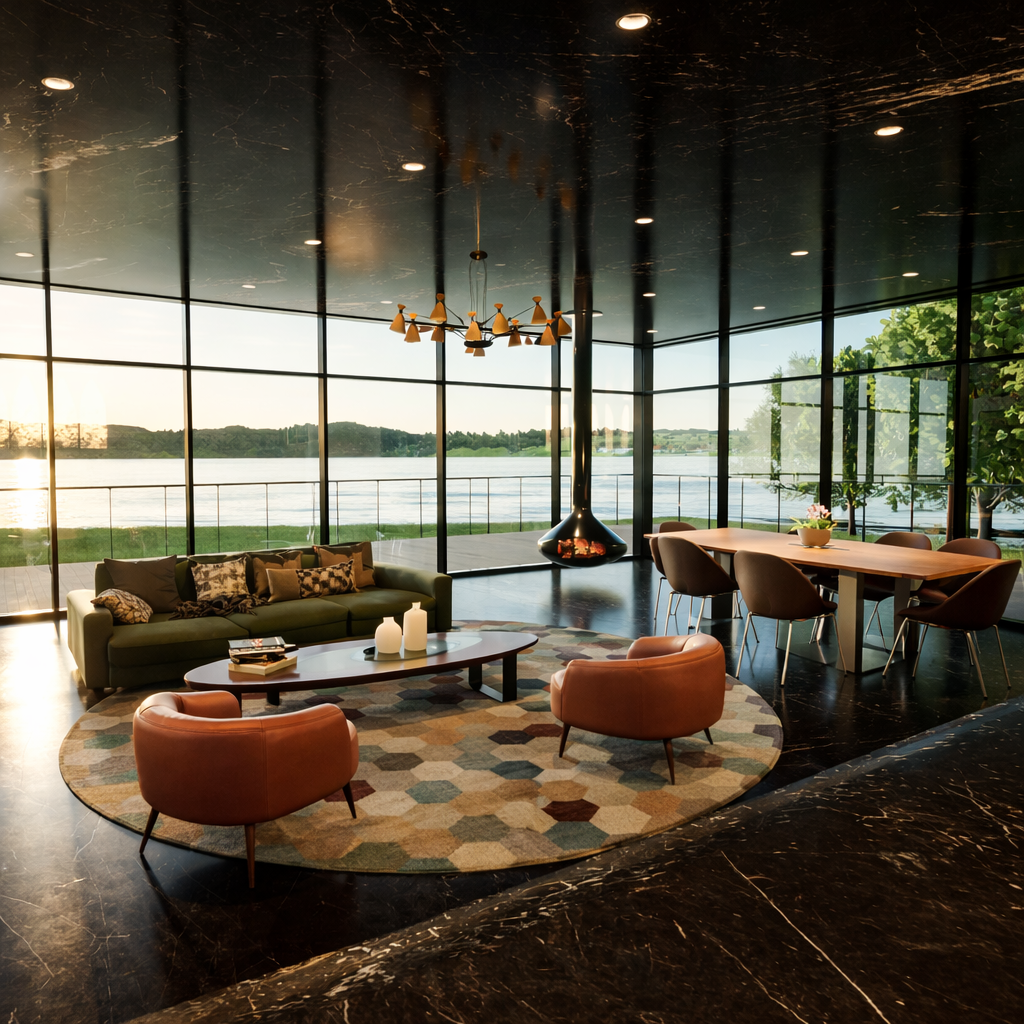
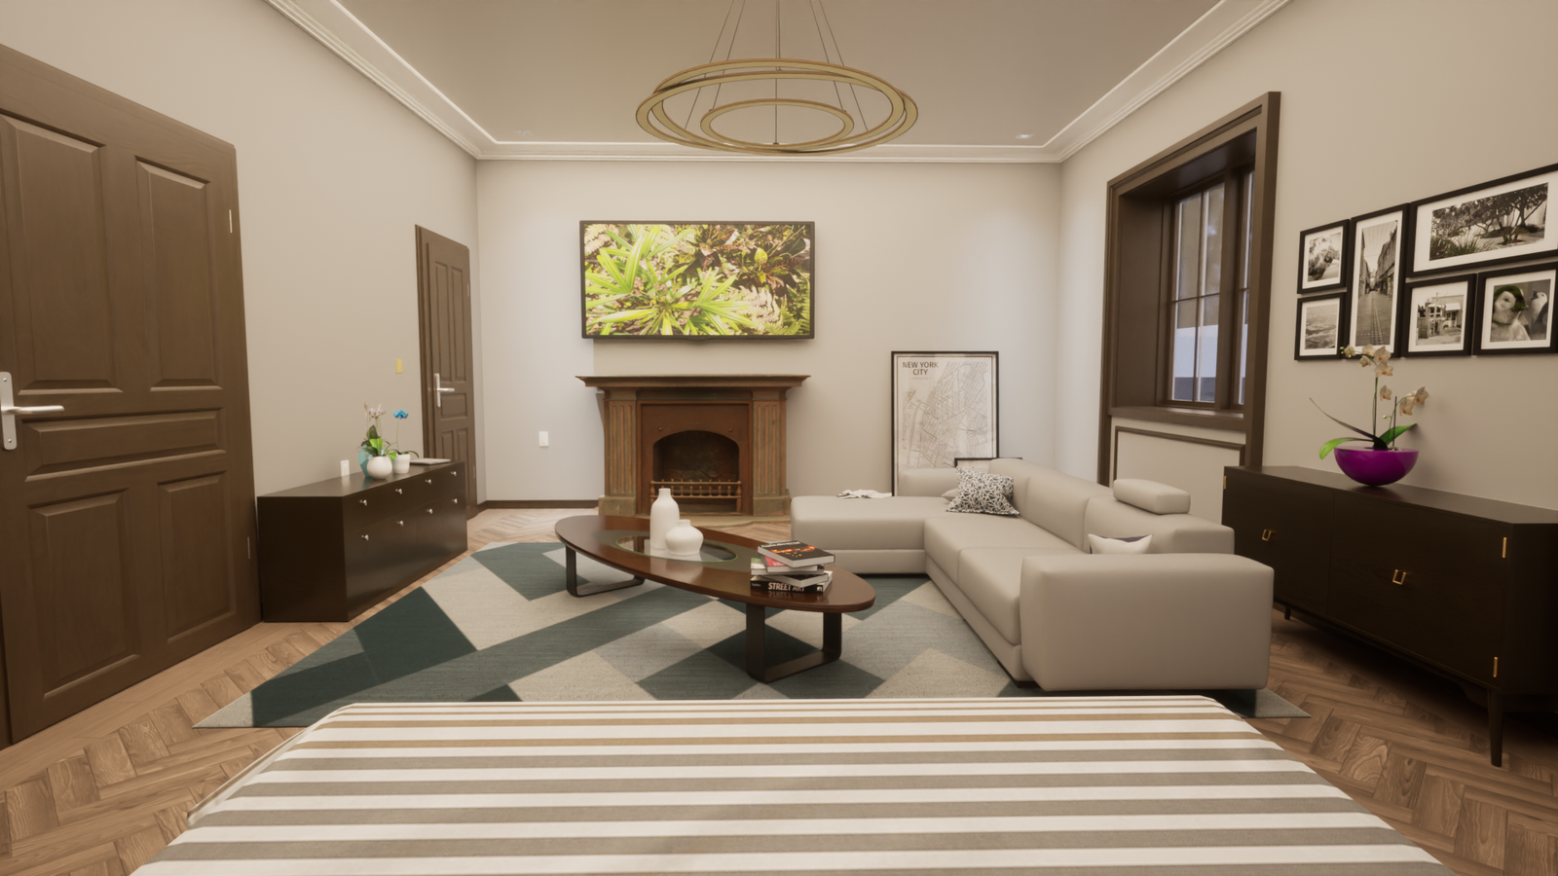
Living area — ambient lighting 1 — Spatial Systems and Lighting
Living area — ambient lighting 1
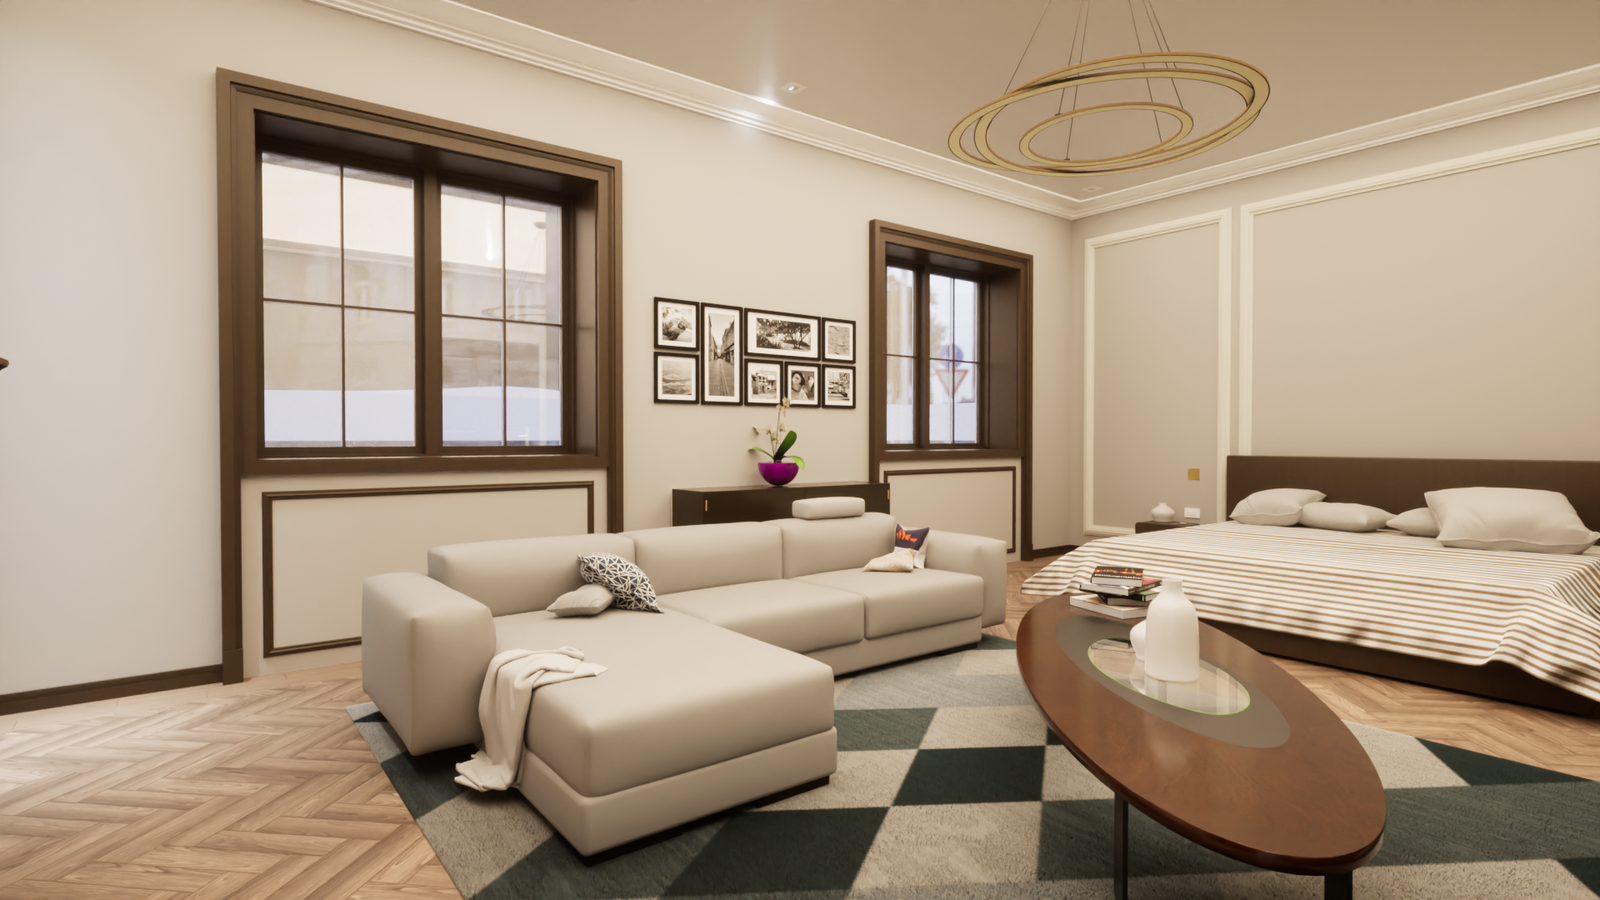
Living area — ambient lighting 2 — Spatial Systems and Lighting
Living area — ambient lighting 2
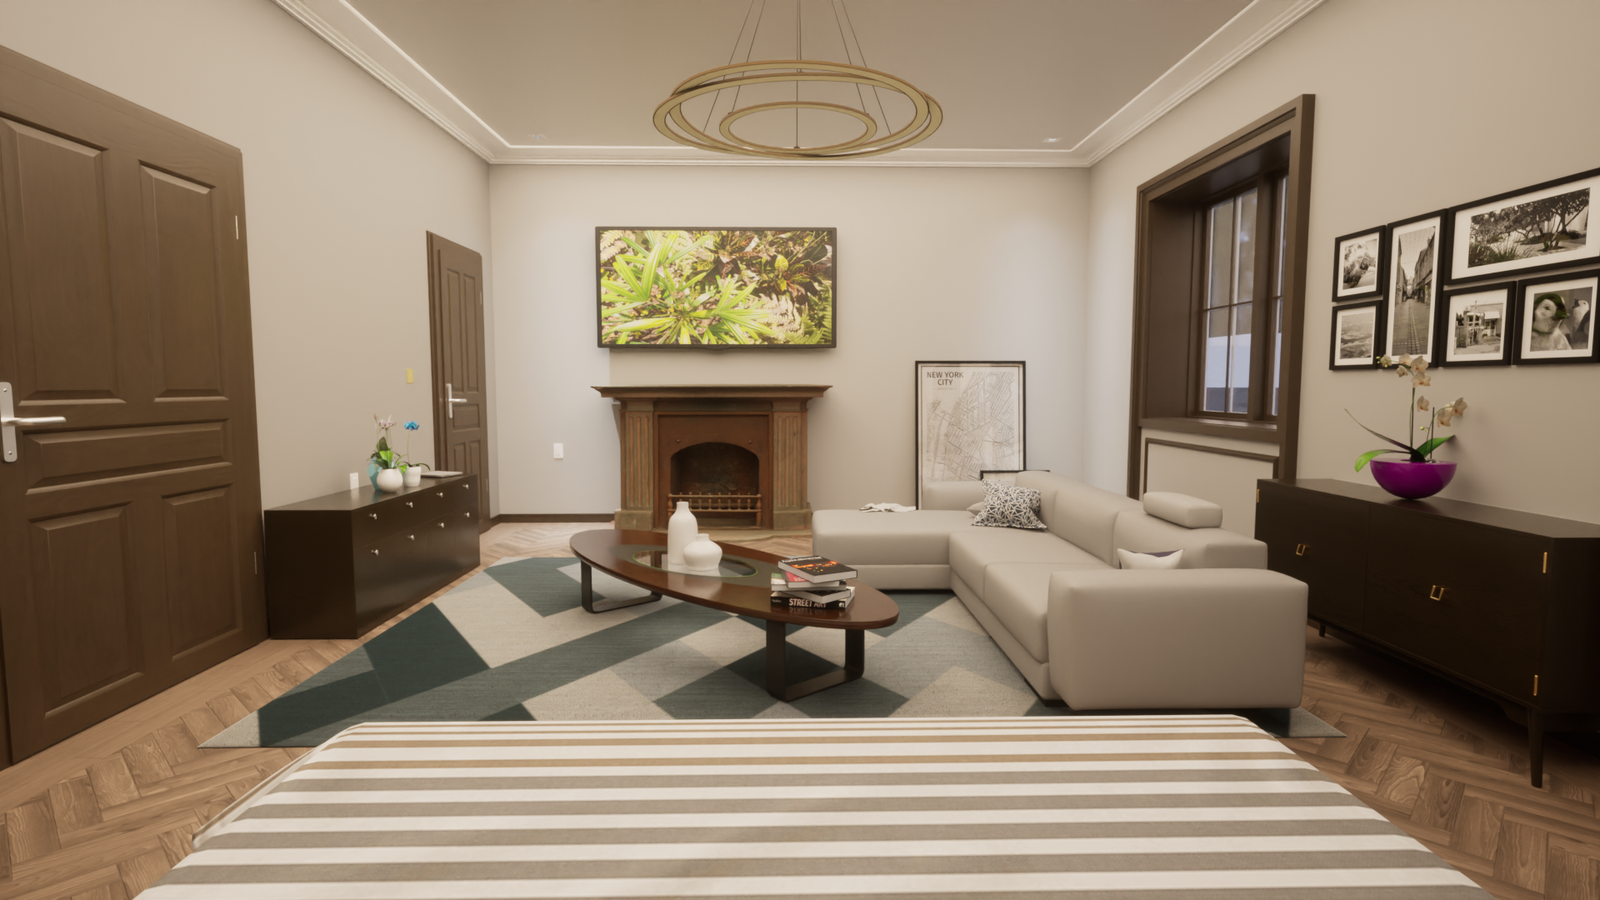
Living area — ambient lighting 3 — Spatial Systems and Lighting
Living area — ambient lighting 3
Loft — integrated living and kitchen — Spatial Systems and Lighting
Loft — integrated living and kitchen
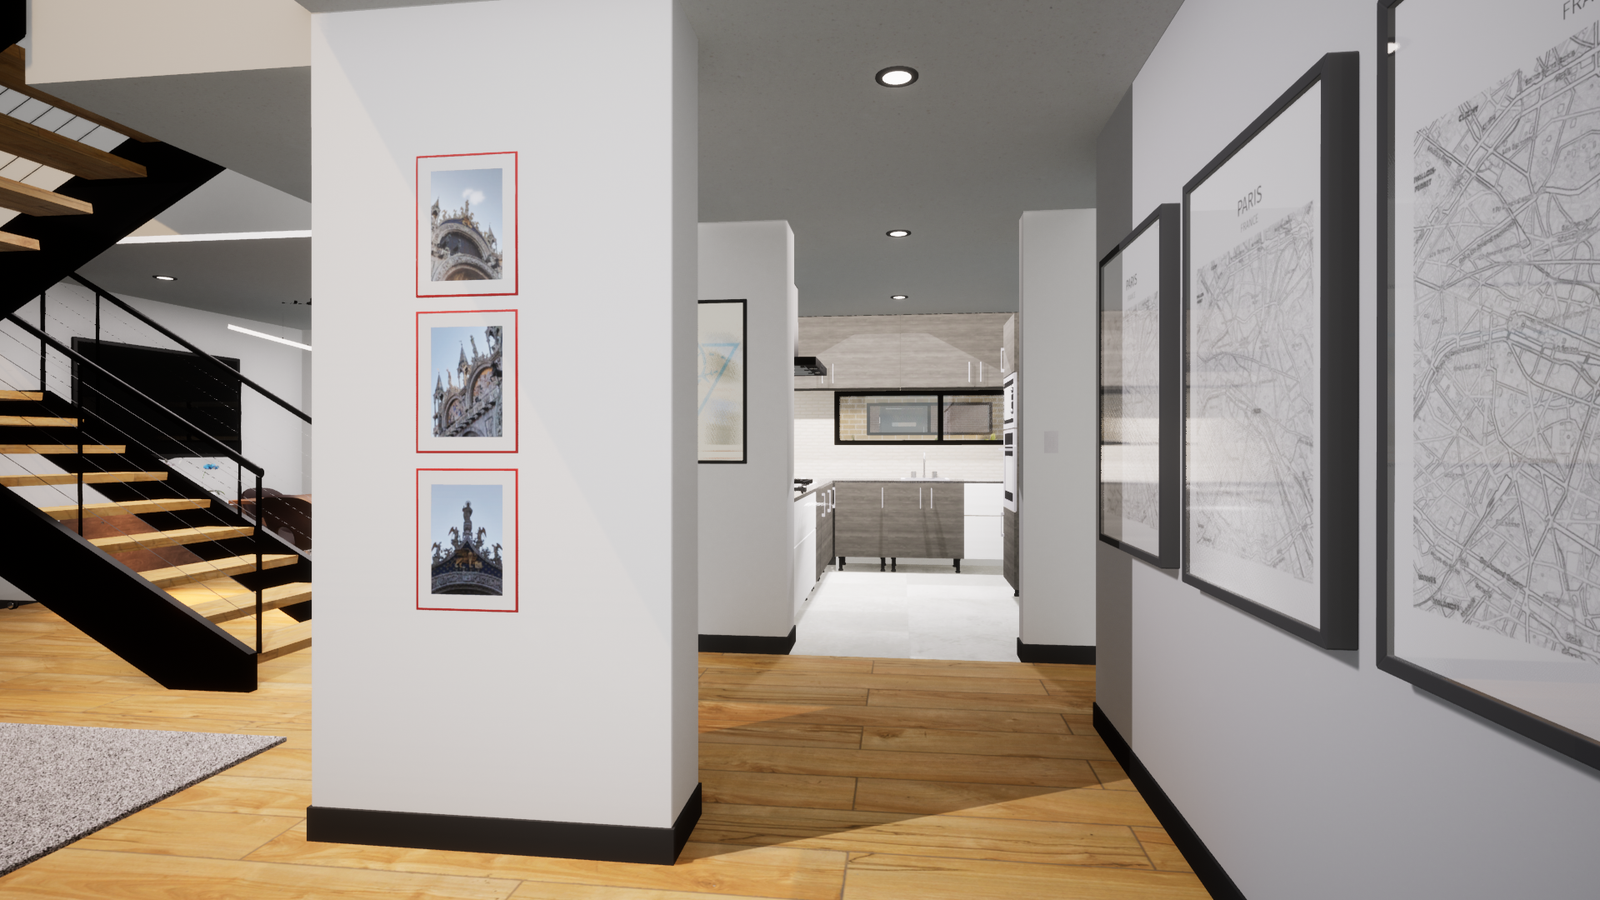
Technical gallery corridor — Spatial Systems and Lighting
Technical gallery corridor

05 Delivery

Delivered Results

Protected Aesthetics Integrated technology that elevates the design without exposed cables or boxes.
Zero Improvisation Lighting installers and contractors work from plans coordinated to the millimeter.
High-Impact Spaces Environments planned to perfection to meet lighting and acoustic requirements.

Next step

Does your project need specialized technology, lighting, or sound integration?

Plan every technical detail in the 3D model before breaking ground.